WhatsApp/電話:+86 15179359758
 Email:liwenfan211@gmail.com






















































foldable container house for poland industrial storage warehouse project
リリース日時:2026年11月9日
| アイテム | 仕様 |
| プロジェクト名 | Foldable Container House For Industrial Storage Warehouse |
| プロジェクト所在地 | Warsaw, Poland |
| 応用 | Factory storage, tool room, spare parts warehouse |
| 建物の階数 | 1 story |
| Folded Size (L×W×H) | 6050 × 2435 × 2896 mm |
| Unfolded Size (L×W×H) | 6050 × 3000 × 2896 mm |
| 構造タイプ | Foldable modular container system |
| 数量 | 7 units |
| Single Unit Unfolded Area | 18平方メートル |
| Total Project Floor Area | Approx. 126 m² |
| メインフレームの材質 | Galvanized steel square tube, black coated |
| 壁パネル | 50mm rock wool sandwich panel |
| 屋根 | Color steel roof with rain gutter |
| 床板 | MGO board |
| ドア | Security single steel door |
| ウィンドウ | Small fixed window for ventilation |
| 接続方法 | ボルト締め接続、現場での溶接は不要 |
| 設置期間 | 3 workers finish unfolding one unit within 3 hours |
| 設計耐用年数 | 15–20 years |
| 風抵抗 | Up to 120 km/h |
| モビリティ | Foldable for transport, dismantlable and relocatable |
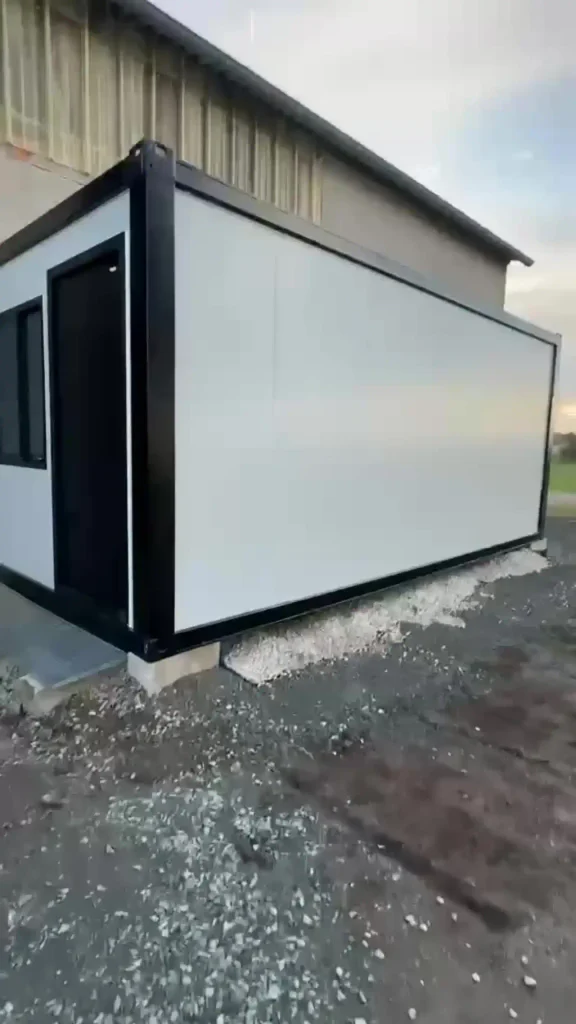
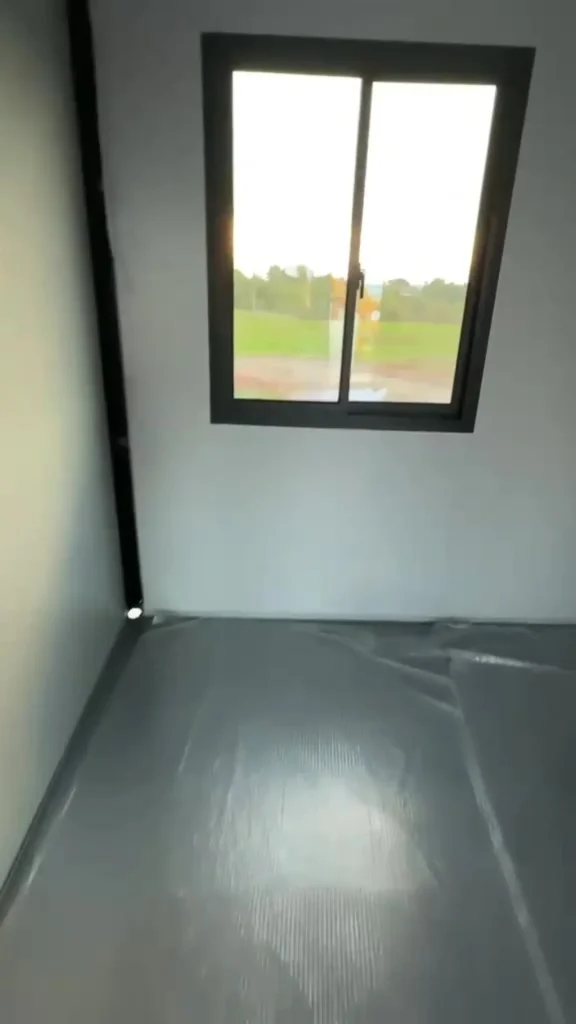
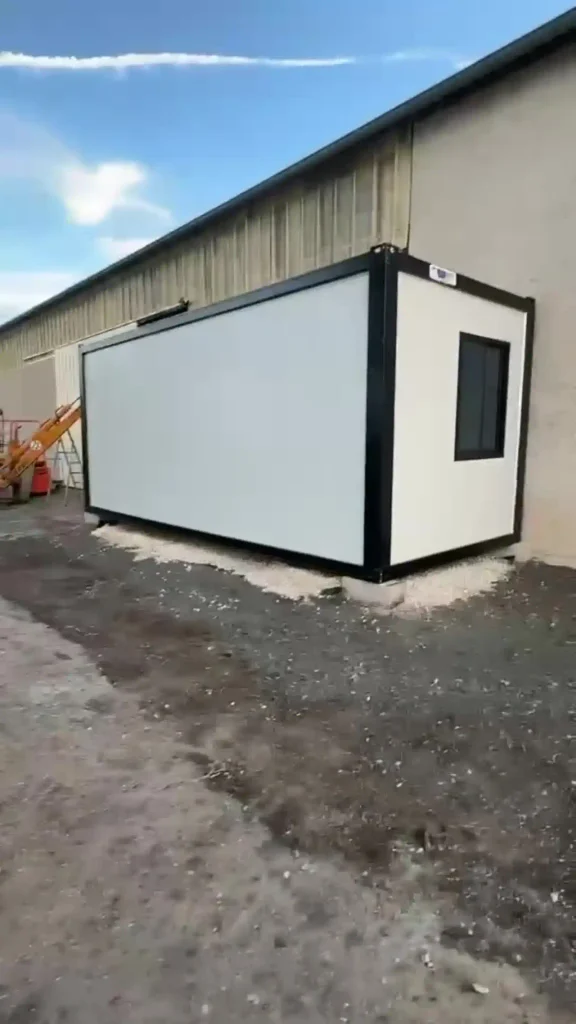
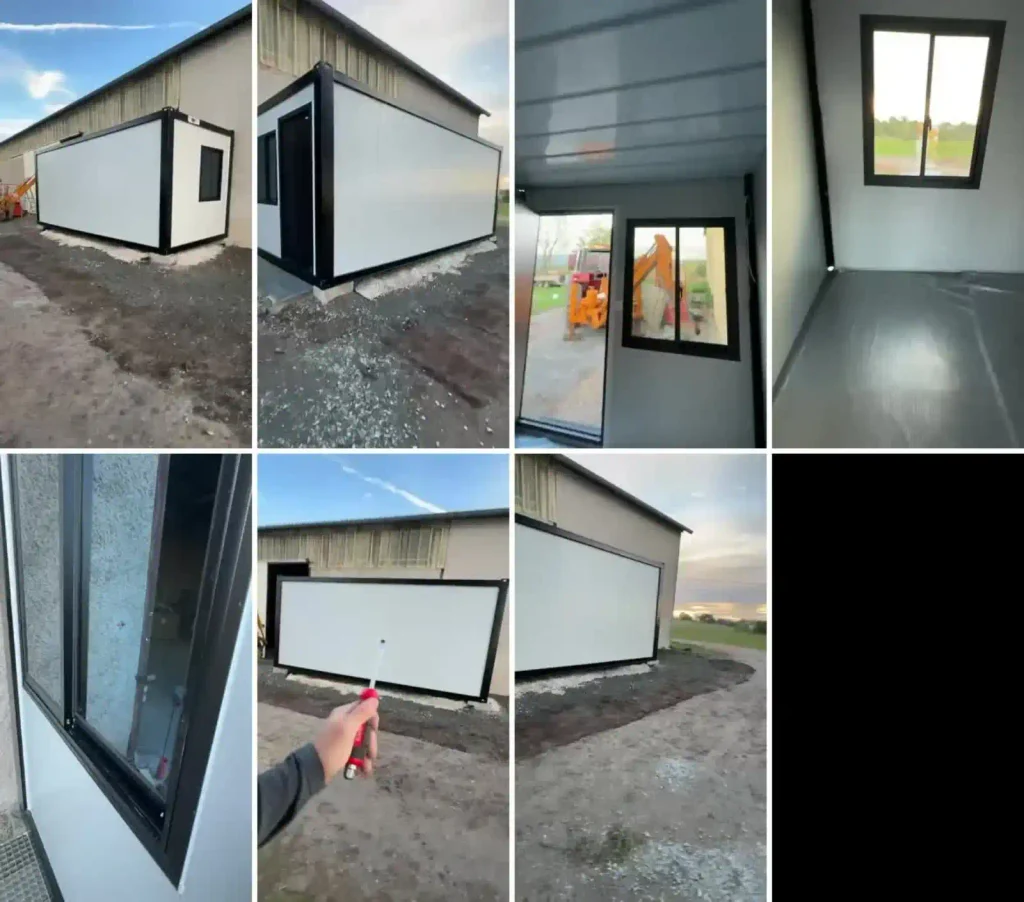
This foldable container house project is delivered to Warsaw, Poland, customized as on-site storage warehouse for local industrial factory. The foldable unit is pre-finished in factory with black frame and light grey wall panels, simple and durable for storage usage. This project includes 7 sets of foldable container units. Each unfolded unit provides 18 m² storage space, total project area reaches 126 m². It adopts rock wool sandwich panel for good thermal insulation, suitable for Poland’s cold climate. The foldable design greatly reduces shipping volume and saves ocean freight cost. The bolt-connected structure needs no welding on site. 3 workers can finish unfolding and assembly of one unit within 3 hours. It can be used as raw material warehouse, tool storage room and spare parts storage. Fast to set up, easy to dismantle, relocate and reuse when the factory layout changes.