WhatsApp/Тел.: +86 15179359758
 Email:liwenfan211@gmail.com






















































foldable container house for poland industrial storage warehouse project
Дата выпуска: 09.11.2026
| Элемент | Спецификация |
| Название проекта | Foldable Container House For Industrial Storage Warehouse |
| Местоположение проекта | Warsaw, Poland |
| Приложение | Factory storage, tool room, spare parts warehouse |
| Этажи здания | 1 story |
| Folded Size (L×W×H) | 6050 × 2435 × 2896 mm |
| Unfolded Size (L×W×H) | 6050 × 3000 × 2896 mm |
| Тип структуры | Foldable modular container system |
| Количество единиц | 7 units |
| Single Unit Unfolded Area | 18 м² |
| Total Project Floor Area | Approx. 126 m² |
| Материал основного каркаса | Galvanized steel square tube, black coated |
| Стеновая панель | 50mm rock wool sandwich panel |
| Крыша | Color steel roof with rain gutter |
| Пол | MGO board |
| Дверь | Security single steel door |
| Окно | Small fixed window for ventilation |
| Способ подключения | Болтовое соединение, без сварки на месте. |
| Период установки | 3 workers finish unfolding one unit within 3 hours |
| Срок службы проектирования | 15–20 years |
| Ветроустойчивость | Up to 120 km/h |
| Мобильность | Foldable for transport, dismantlable and relocatable |
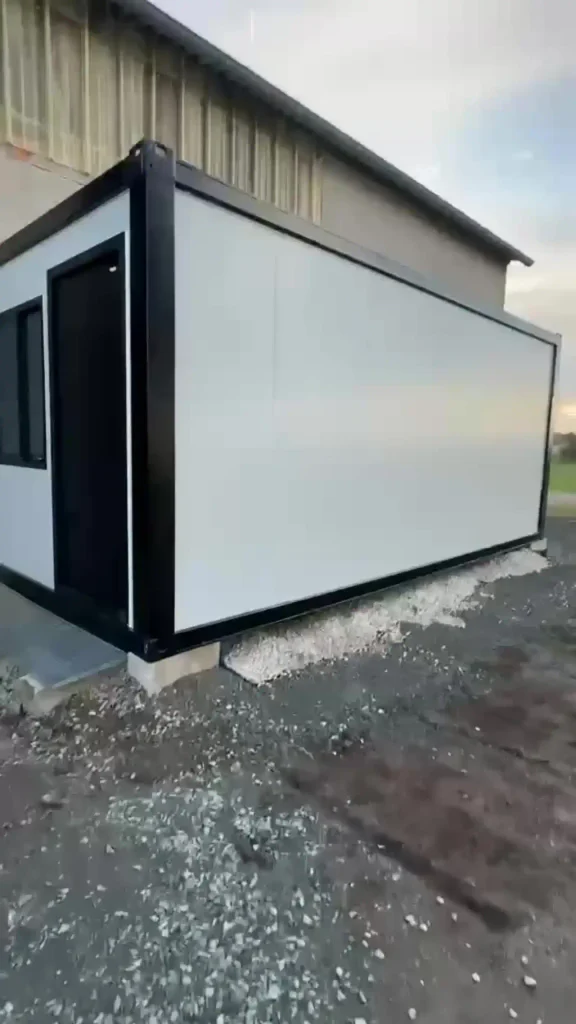
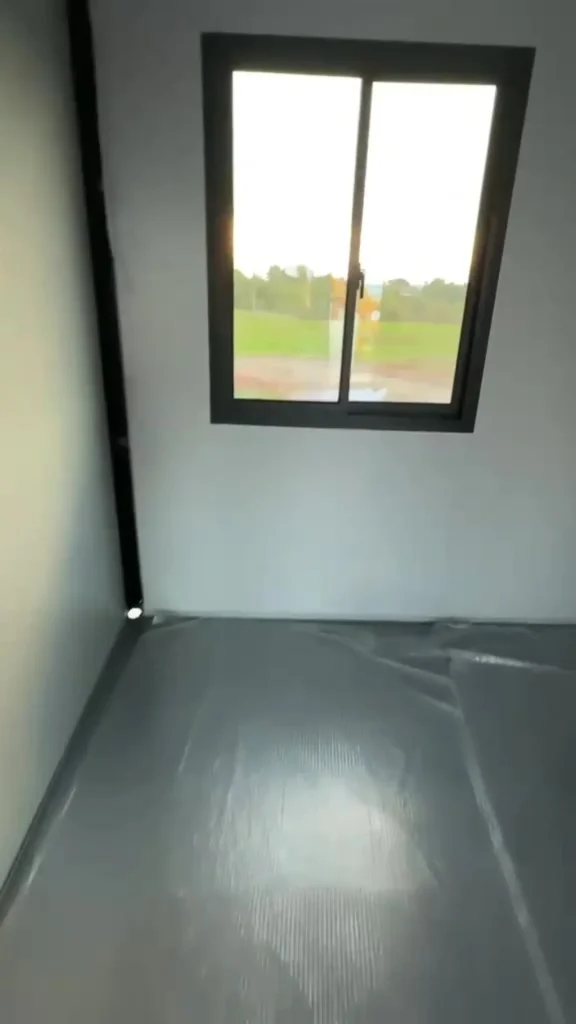
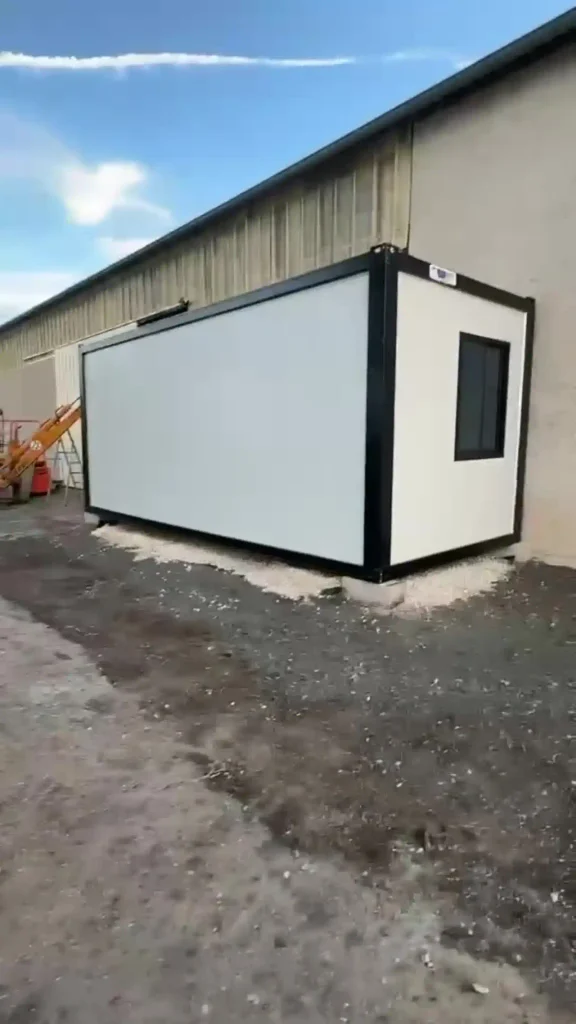
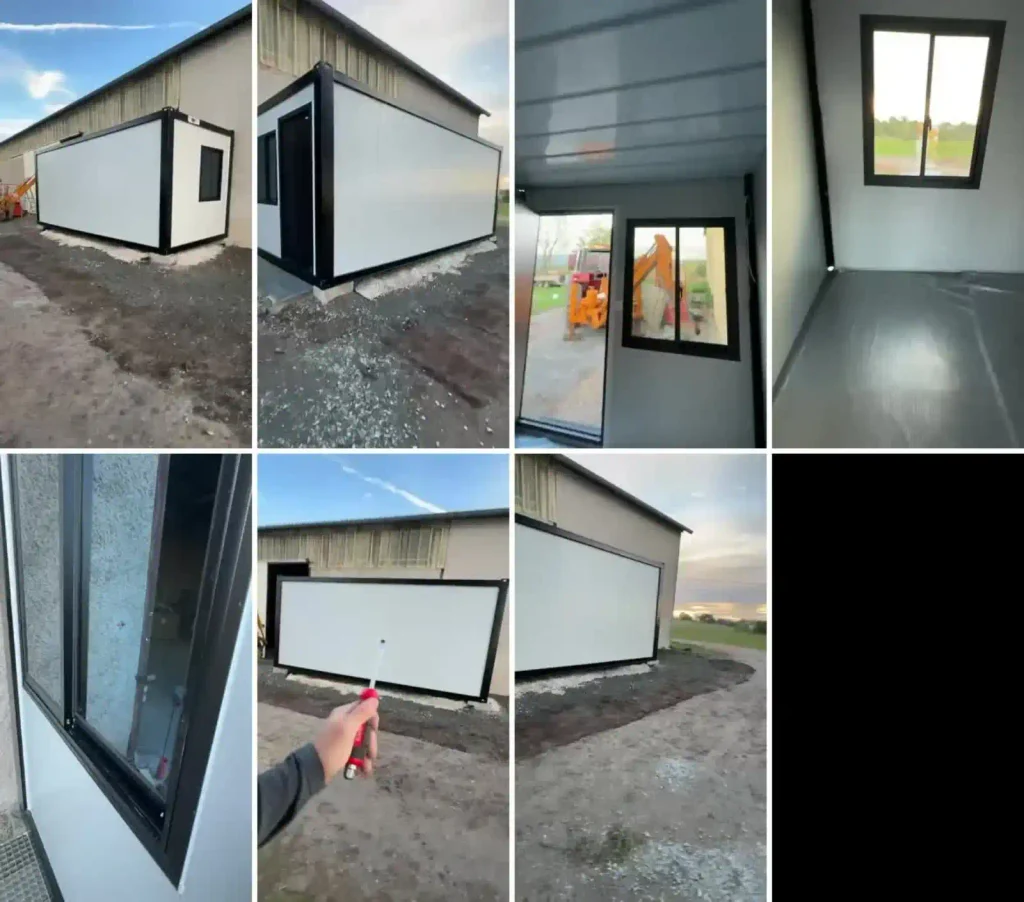
This foldable container house project is delivered to Warsaw, Poland, customized as on-site storage warehouse for local industrial factory. The foldable unit is pre-finished in factory with black frame and light grey wall panels, simple and durable for storage usage. This project includes 7 sets of foldable container units. Each unfolded unit provides 18 m² storage space, total project area reaches 126 m². It adopts rock wool sandwich panel for good thermal insulation, suitable for Poland’s cold climate. The foldable design greatly reduces shipping volume and saves ocean freight cost. The bolt-connected structure needs no welding on site. 3 workers can finish unfolding and assembly of one unit within 3 hours. It can be used as raw material warehouse, tool storage room and spare parts storage. Fast to set up, easy to dismantle, relocate and reuse when the factory layout changes.