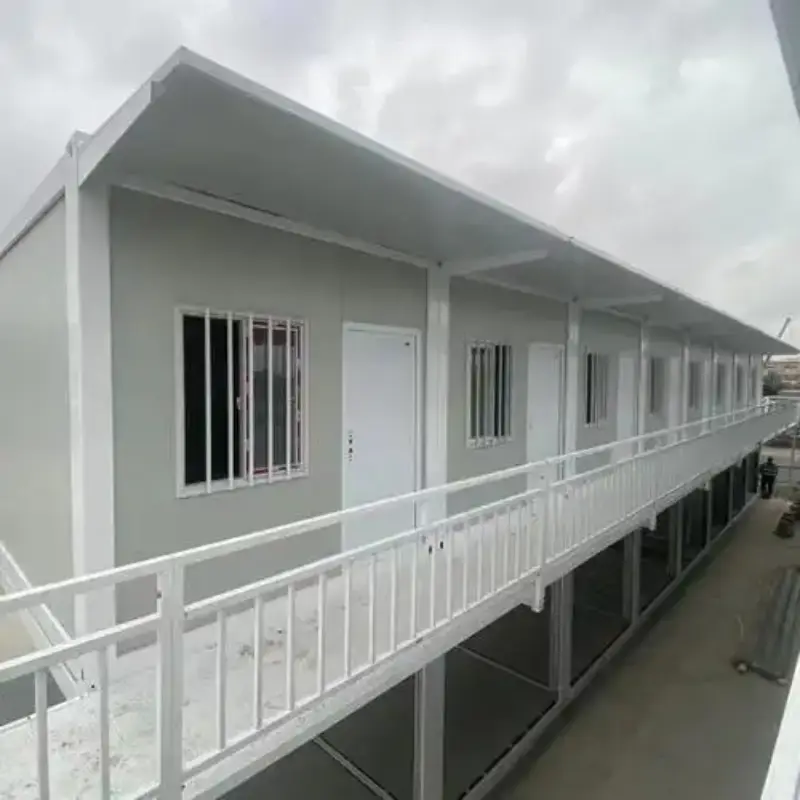
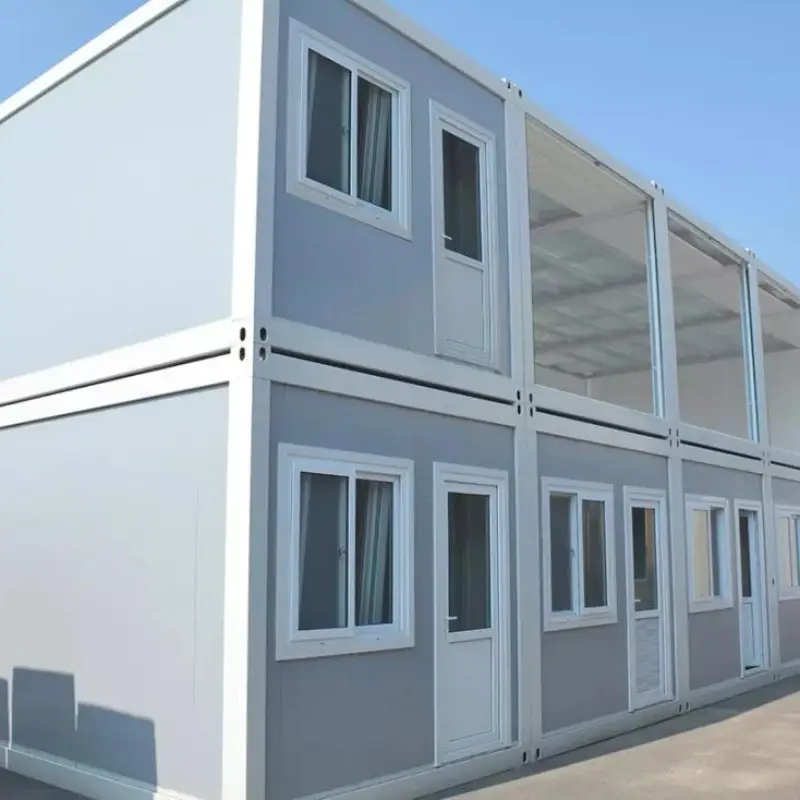
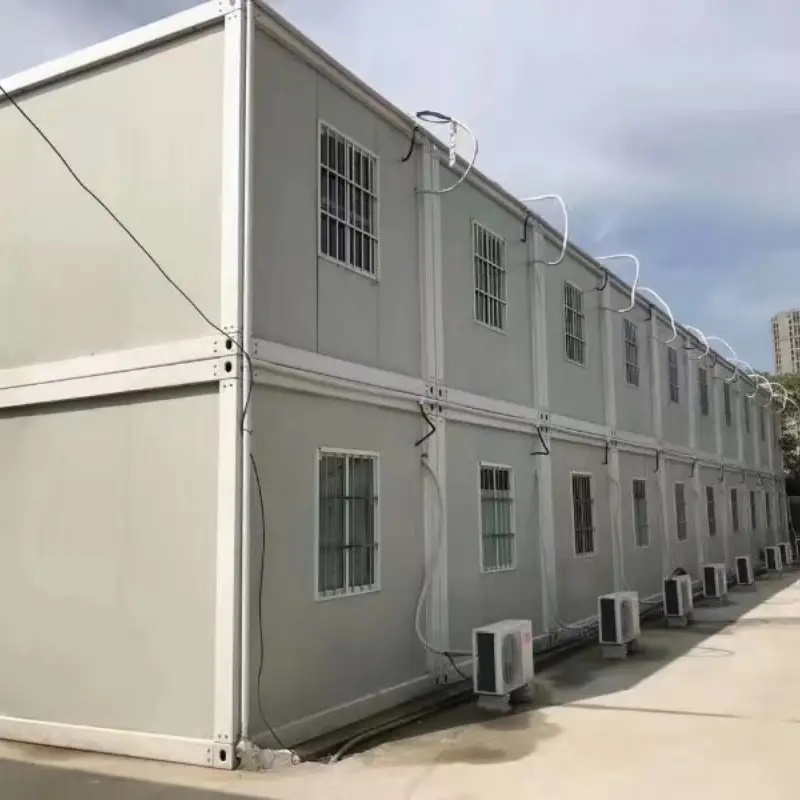
export luxury folding container house z type window bar corner
Z-образный складной контейнерный дом

Складной контейнерный дом, заводская прямая поставка, Z-образный тип, быстрая сборка.

The fold is 40 minutes. The preparation is a day. Pad bearing, level to 5 mm, drainage away from the sill and a 12 m turning circle for the truck decide whether this unit goes up in an afternoon or sits on the ground waiting for someone to fix the site.


технические характеристики продукта 20 футов
материал Оцинкованная сталь, нержавеющая сталь 304
наполнитель минеральная вата, пенополистирол и полиуретан
Диапазон рабочих температур от -30°C до +70°C
Настройка стеновые панели, напольные панели, розетки, мебель, водопроводные трубы, кухонные шкафы, сантехника и так далее.
Местоположение завода ГУАНЧЖОУ
Поддерживаемые условия доставки EXW, FCA, FOB, CIF, DDP
Условия оплаты Банковский перевод (T/T), аккредитив (L/C), другие условия обсуждаются.
  • Делиться:

Описание продукта

Overall Length, Width and Lifting Weight

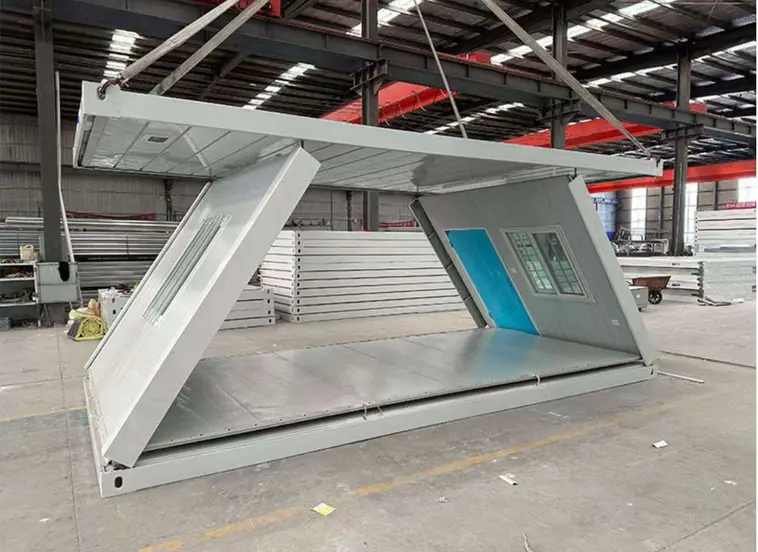
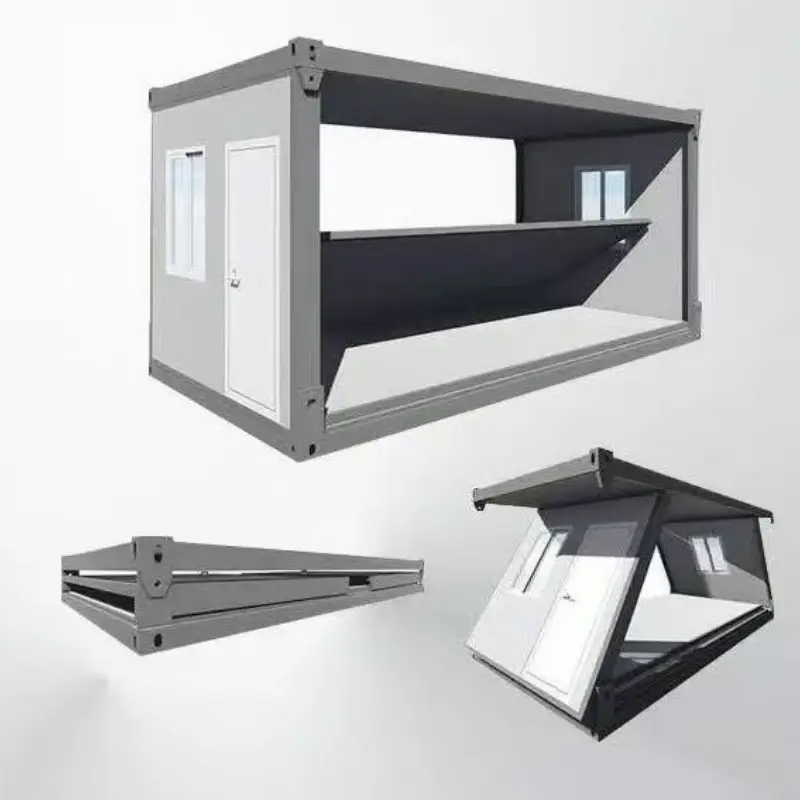
Open, the z type folding container house gives a room 5.8 m long and 2.5 m wide. Folded, it keeps that footprint. The pack drops to a shallow height and rides flat on the truck. At 1,100 kg, a 2.5 t forklift handles it.

RequirementWhat it means in practiceIf it is not met
Bearing capacity100 kN/m² under each pad, or a concrete curbOne soft corner settles and the door drags within a fortnight
Level5 mm across 5.8 m, checked with a hose or laserThe wall binds at the top hinge and the pins will not drive
Pad spacing2 m centres maximum under the sillThe sill bows and the floor feels springy underfoot
Clearance under sill150 mm, on pads or a curbSplash wets the bottom rail and the coating fails first
DrainageFall away from the unit on all four sidesWater stands under the floor and the board swells
Access width3.5 m for the truck, 12 m turning circleA crane has to be hired outside the budget
Hard standingCompacted gravel or concrete at the unloading pointThe forklift sinks and the pack comes down hard
Overhead clearance6 m for the crane or the forklift mastForks cannot clear the container floor
Wind at the foldUnder 40 km/h during the wall liftA 120 kg wall becomes a sail, stop and wait
Power supply63 A single phase at the unit, or a generatorThe unit stands finished and dark, with handover blocked
EarthingElectrode within 20 m of the unitThe electrician cannot sign the test sheet
Water supply15 mm connection, 0.2 MPa minimumA paid wet pod sits unusable
Drain connection50 mm PVC to a soakaway or sewerGrey water runs under the floor and smells
CrewThree people for the roof lift, two for the restTwo people lift the roof and the frame racks
Tools13 mm socket, brass drift, rubber mallet, levelImprovised tools chew the pins and the panel edges
Forklift rating3.5 t at 2.5 m reach2.5 t is rated to 900 kg at that reach, pack drops
Site securityLockable from day oneFittings disappear before the client takes the key
Fire access3.5 m wide route to within 30 mThe camp fails inspection before anyone moves in
Spacing between units3 m for maintenance and fire, 6 m for kitchensA panel cannot be changed without moving a unit
Inspection slotBooked before assembly, not afterPaperwork holds occupancy for a week
Handover timeTwo hours with the client presentSnags pile up when nobody walks the rooms
Installation video

Galvanized Square Tube and Welded Corner

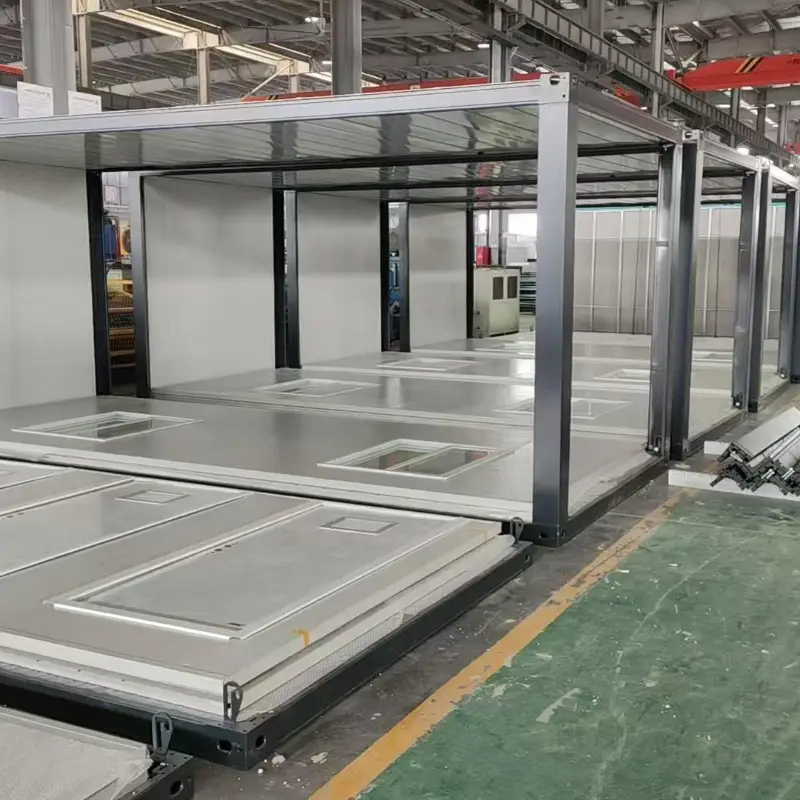
Chassis members are cut from 1.5 mm galvanized square tube and welded at every joint around the whole rectangle. Nine tubes cross the sill under the floor, and five run along each top rail from end to end. Corner posts carry a welded base plate, and the hinge line bolts straight through the post. Paint goes on before the panels are fixed.

Frame members
· 1.5 mm tube wall on every section
· Nine sill tubes across the floor grid
· Two top runs of five tubes
· Corner post on a welded base plate
· Primer and topcoat before panel fitting

Insulated Panel, Roof Tile and Floor Deck

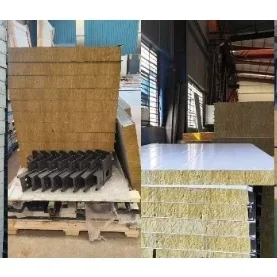
Walls take a 50 mm sandwich panel with a colour steel face over an EPS core. The roof closes with a tile profile sheet, fixed over purlins and capped with a ridge at the join. At the edge, the deck board takes a trim that keeps water out. Foil tape closes every wall joint.

Wall and roof pack
· Colour steel face on an EPS cored panel
· Tile profile roof sheet over purlins
· Ridge cap and barge trim
· Edge trim on the board floor deck
· Foil tape roll for the wall joints

Power Feed, Light Fittings and Wash Room

The z type folding container house arrives wired, with the loom already inside the wall. Breakers for lights and sockets sit in a small distribution box, with one way spare. Lamps, switches and an external socket follow the agreed drawing. Supply enters through a 13 mm gland.

Electrical fittings
· Distribution box with a spare breaker way
· Ceiling lamp and wall switch
· External socket on a sealed gland
· Loom cut to the outlet drawing
• Схема подключения находится в папке с документами.

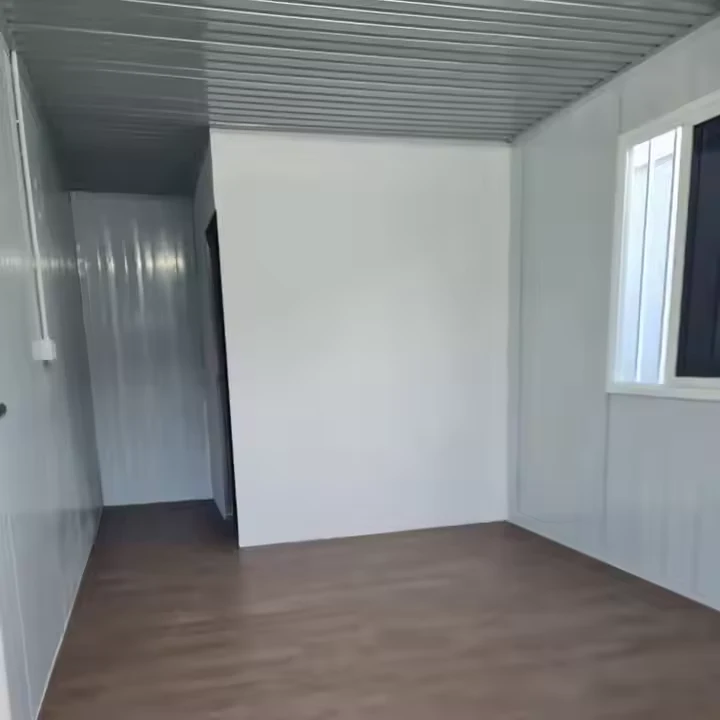
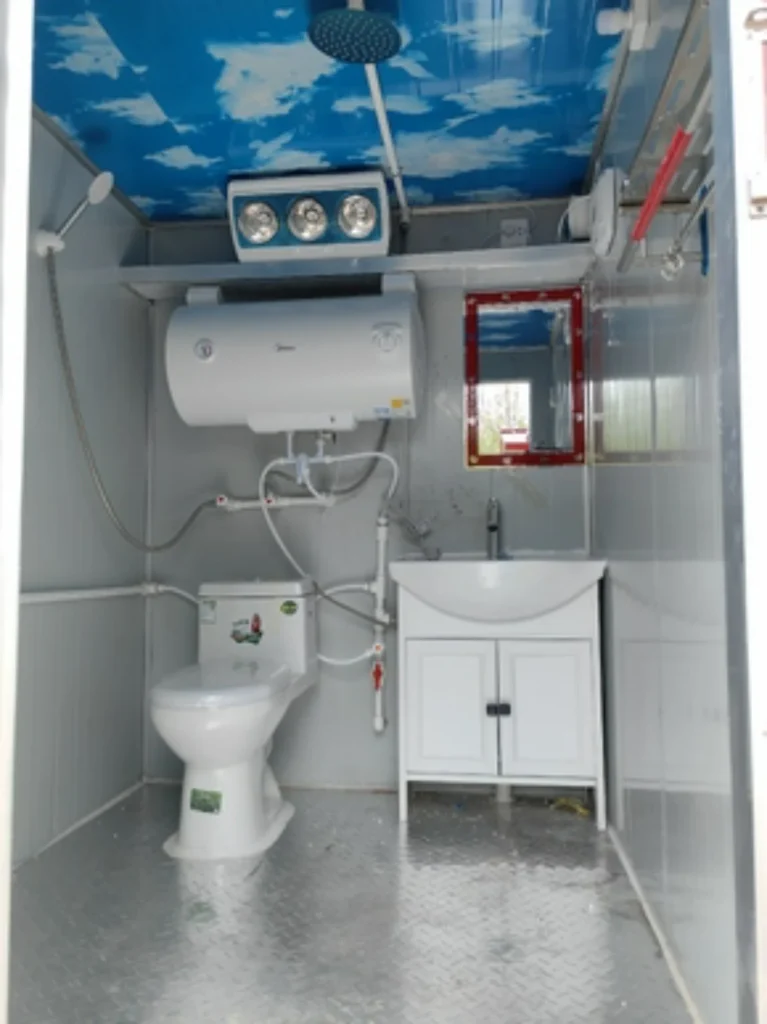
Entry runs through a steel leaf in a folded frame, held by a lock bar. Window units slide in plastic steel sections, screened against flies. Wet and dry zones split inside the room, with a ceramic basin, a framed mirror, a pan and a shower tray over one drain. That drain runs under the deck.

Door, window and wash room
· Steel leaf drilled for a lock bar
· Sliding sash with a fly screen
· Roller, drain cover and fixing screws
· Ceramic basin on a steel bracket
· Framed mirror with a fixing kit
· Pan with a soft close seat

Unloading, Unfolding and Pinning the Walls

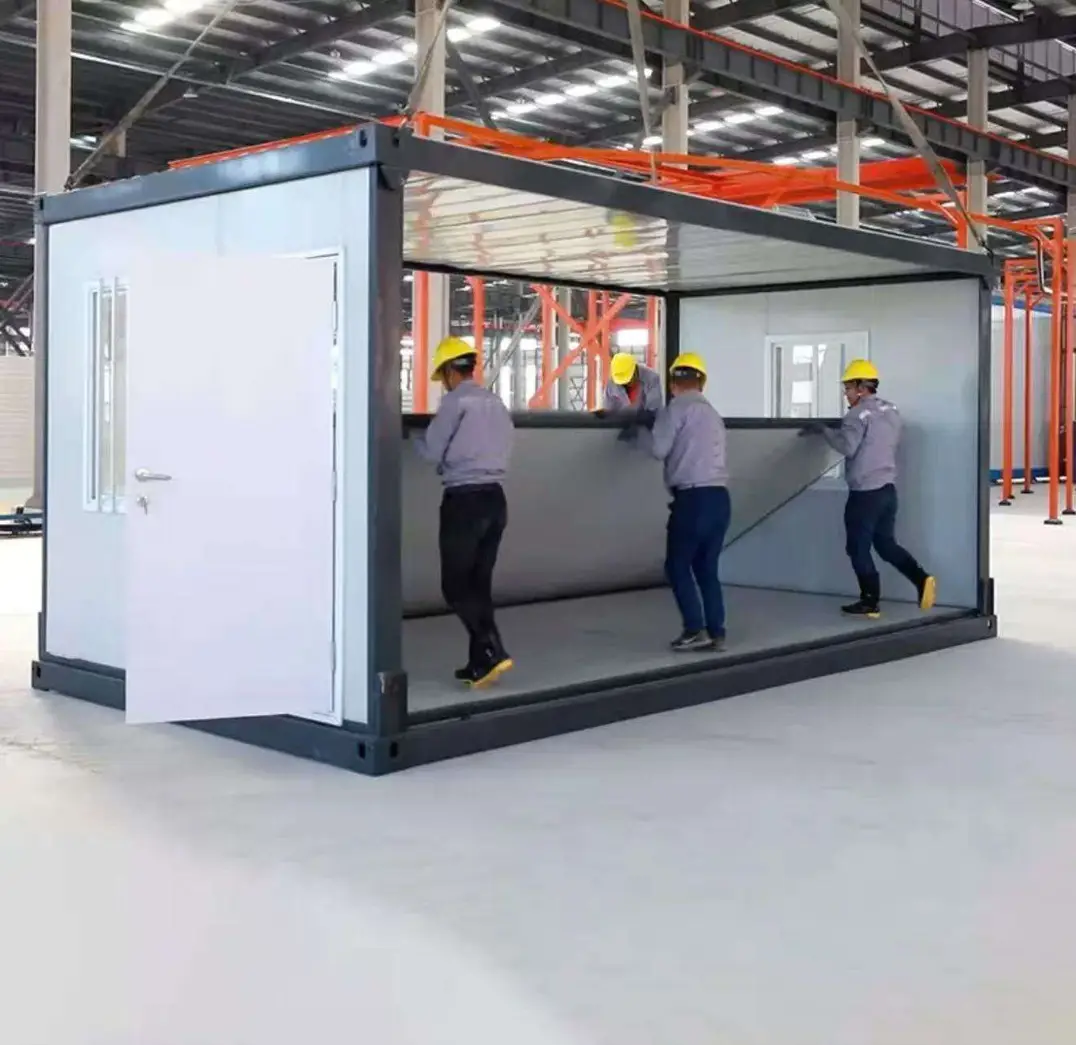
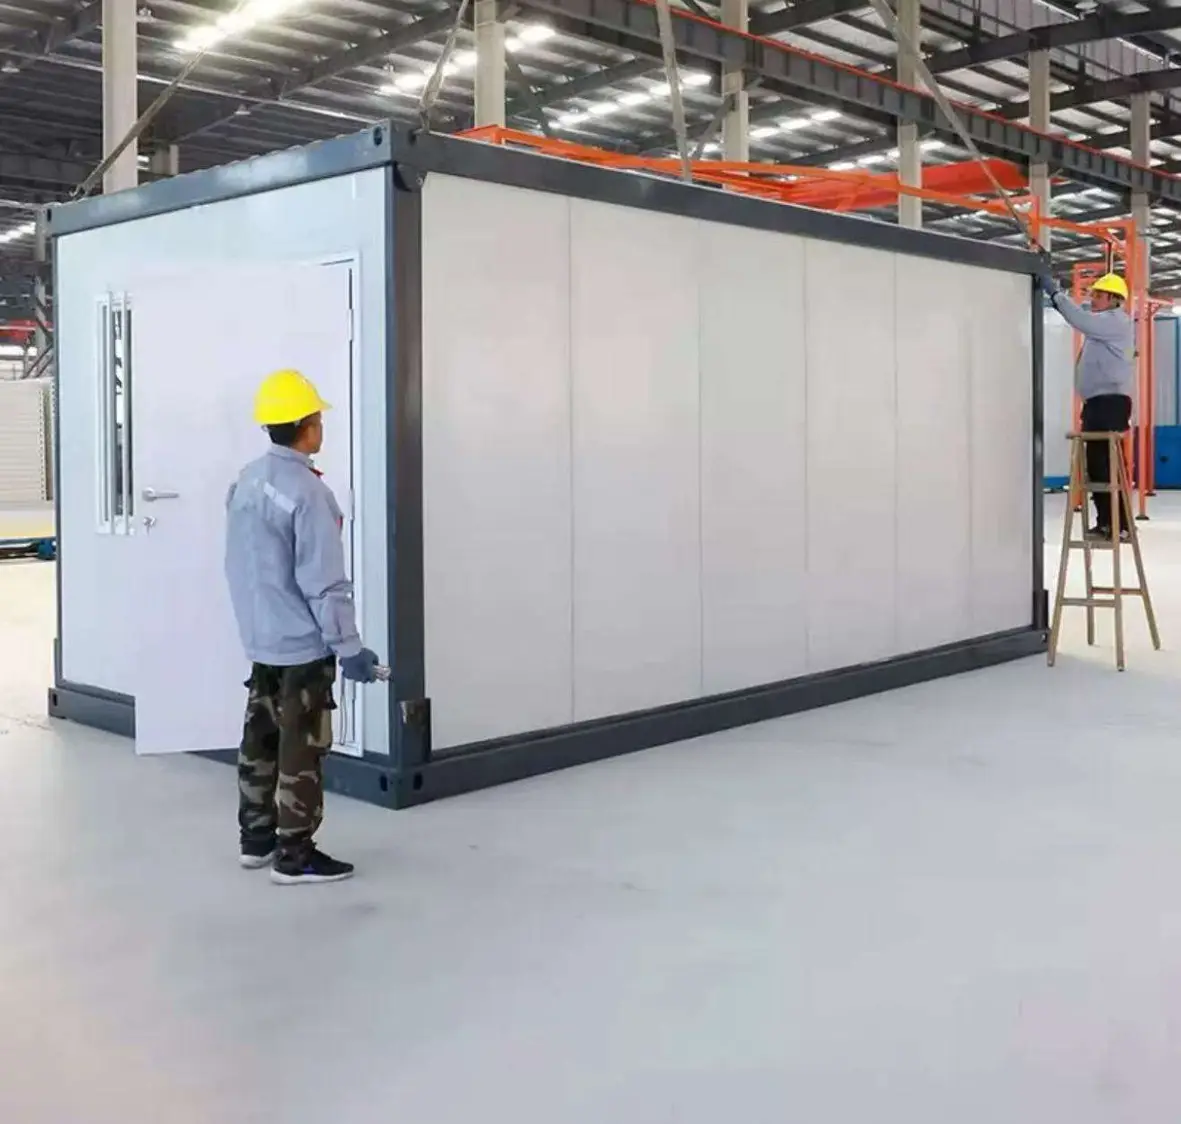
Three workers unload the z type folding container house with a forklift and set it on four pads. Walls go up by hand. Each one pins at the corner posts, the roof cams close, and the end panels drop in. Three tools cover the rest: a 13 mm socket, a drift and a level.

Pad and lifting gear
· Forklift rated for the packed weight
· Four pads set level within 5 mm
· 13 mm socket and a brass drift
· Spirit level and a hose line

Производственный процесс в цехе

Ввод в эксплуатацию завода

Expandable House Manufacturing Factory

Мы являемся профессиональным производителем, специализирующимся на сборных контейнерных домах, расширяемых контейнерных домах, складных контейнерных домах и мобильных сборных ванных комнатах. Мы проектируем, производим и экспортируем модульные жилищные решения для отелей, вилл, офисов, общежитий, складов, мастерских и строительных площадок. Наш завод занимает площадь 50 000 квадратных метров и расположен в Гуанчжоу. Приглашаем вас посетить наш завод.

Часто задаваемые вопросы

  • What is the open room size?

    Open, a z type folding container house gives a room 5.8 m long and 2.5 m wide. Folded, it keeps that footprint and drops to a shallow pack for the road.
  • How is the frame made?

    Chassis members are cut from 1.5 mm galvanized square tube and welded at every joint around the whole rectangle. Nine tubes cross the sill under the floor grid.
  • Can I add a second bedroom?

    A plan can stay one room or gain a second bedroom inside the same shell. Wall film, paint colour and the position of every opening settle at order.
  • Do three workers handle the setup?

    Three workers unload it with a forklift and set it on four pads. Walls go up by hand, and each one pins at the corners.
  • Will more than one fit in a container?

    Packs stack two to a sea container, banded and wrapped against spray. Corner guards sit where the straps cross.

Скачать

WhatsApp

Оставить сообщение!

Оставить сообщение!