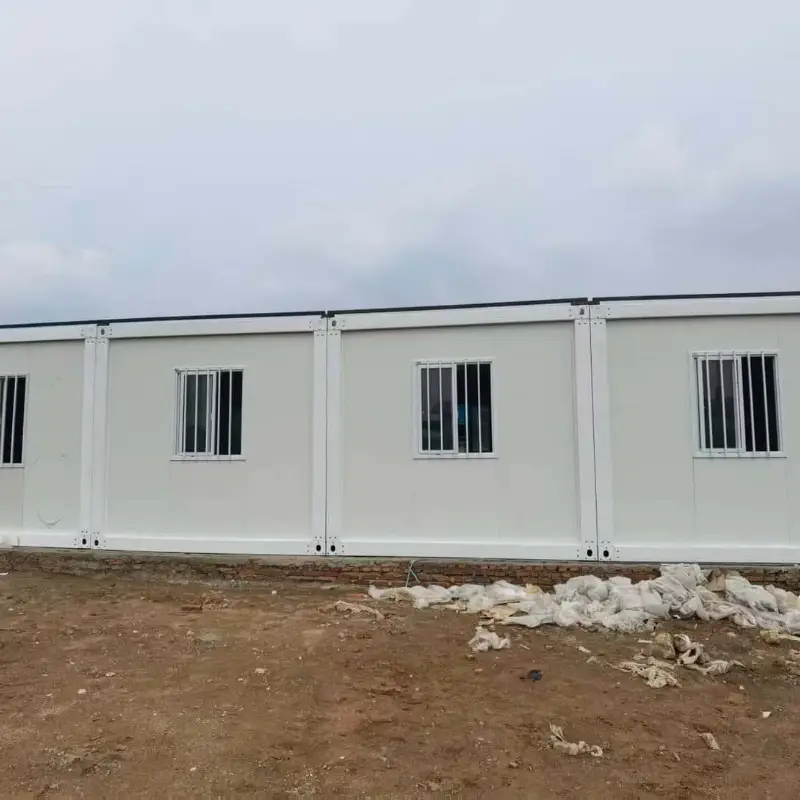
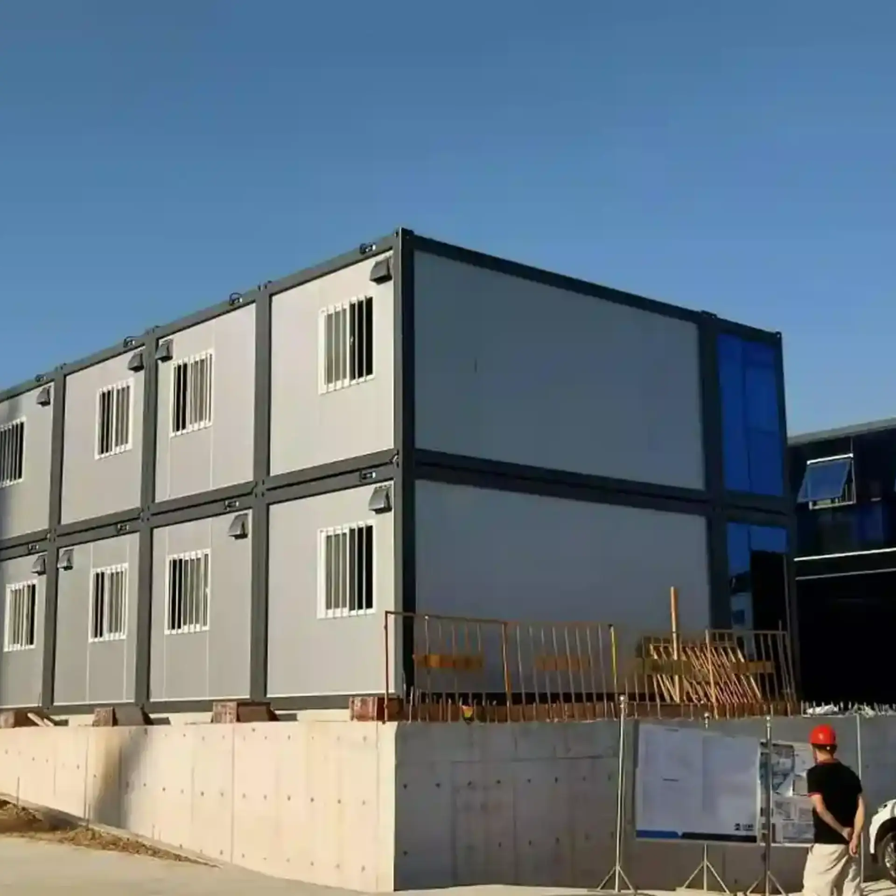
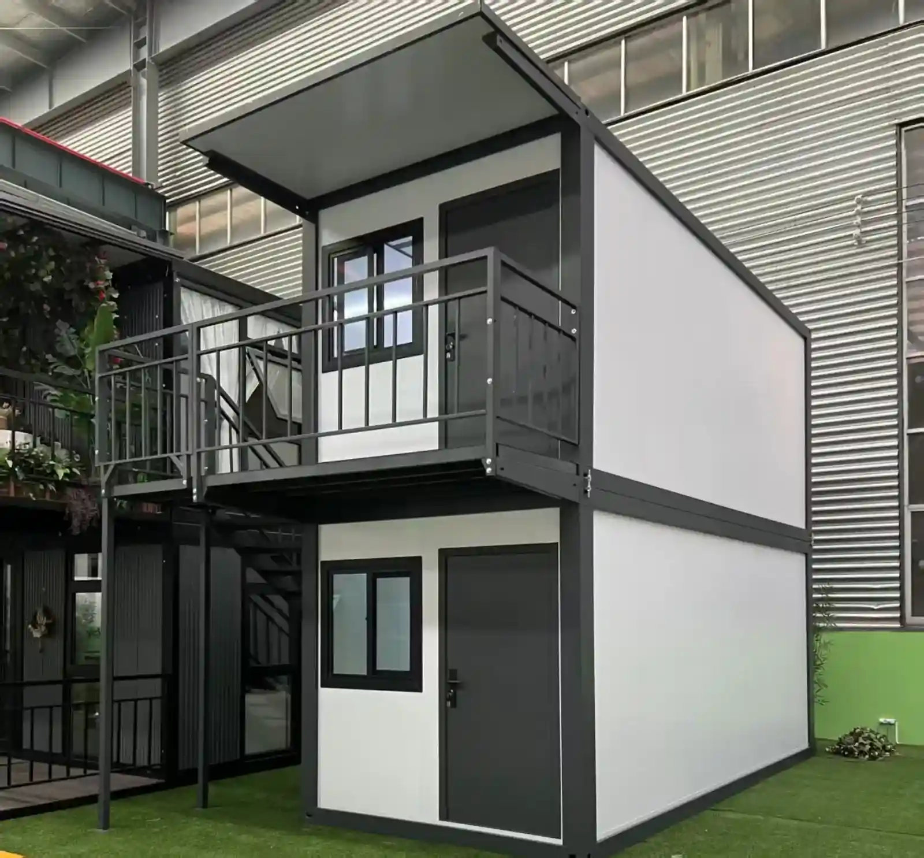
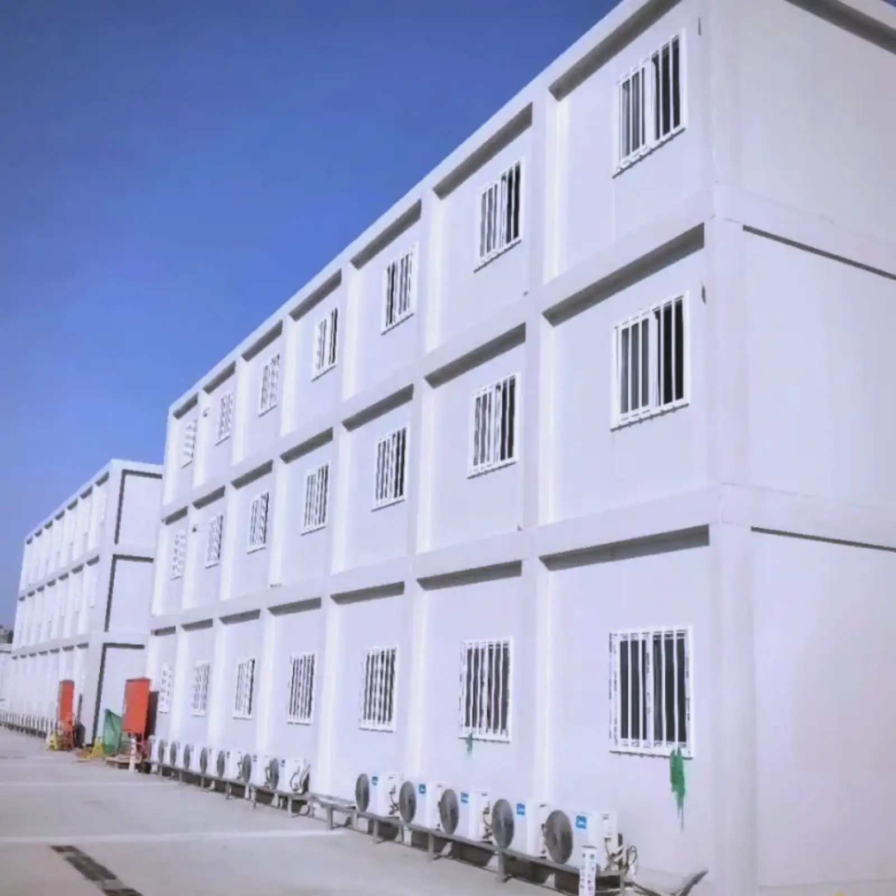
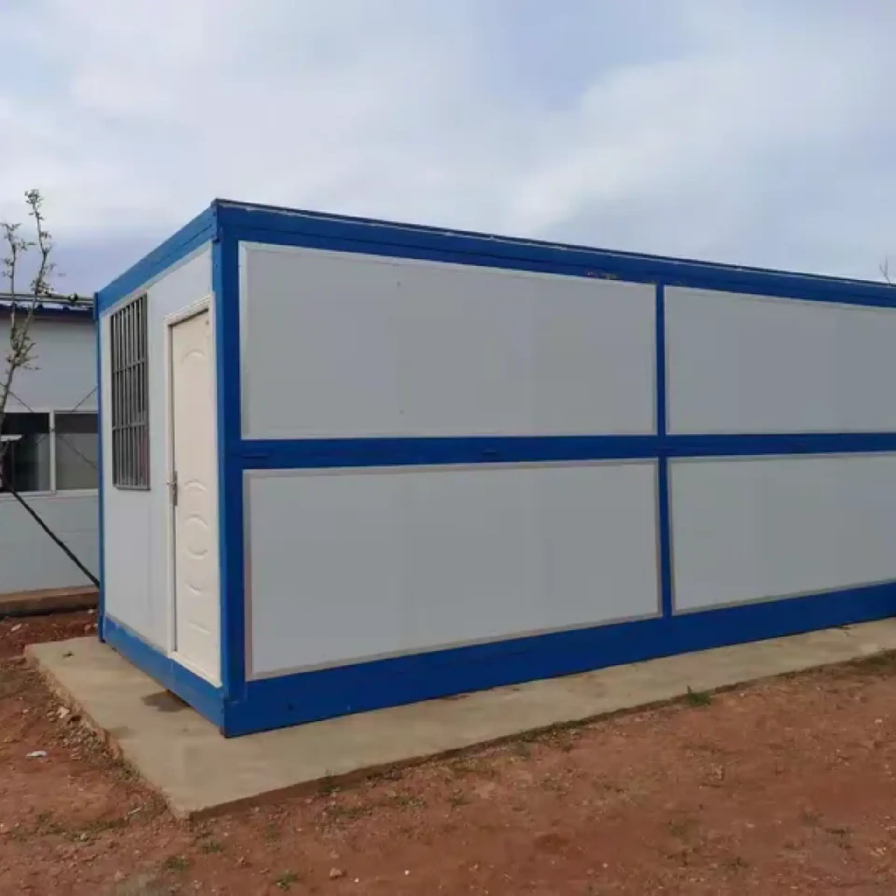
export sturdy folding container house x type x frame wood floor
oem luxury folding container house x type exterior lifting hook
export sturdy folding container house x type x frame wood floor
oem luxury folding container house x type exterior lifting hook
Складной контейнерный дом Х-образного типа

Складной контейнерный дом. Складной контейнерный дом на продажу.

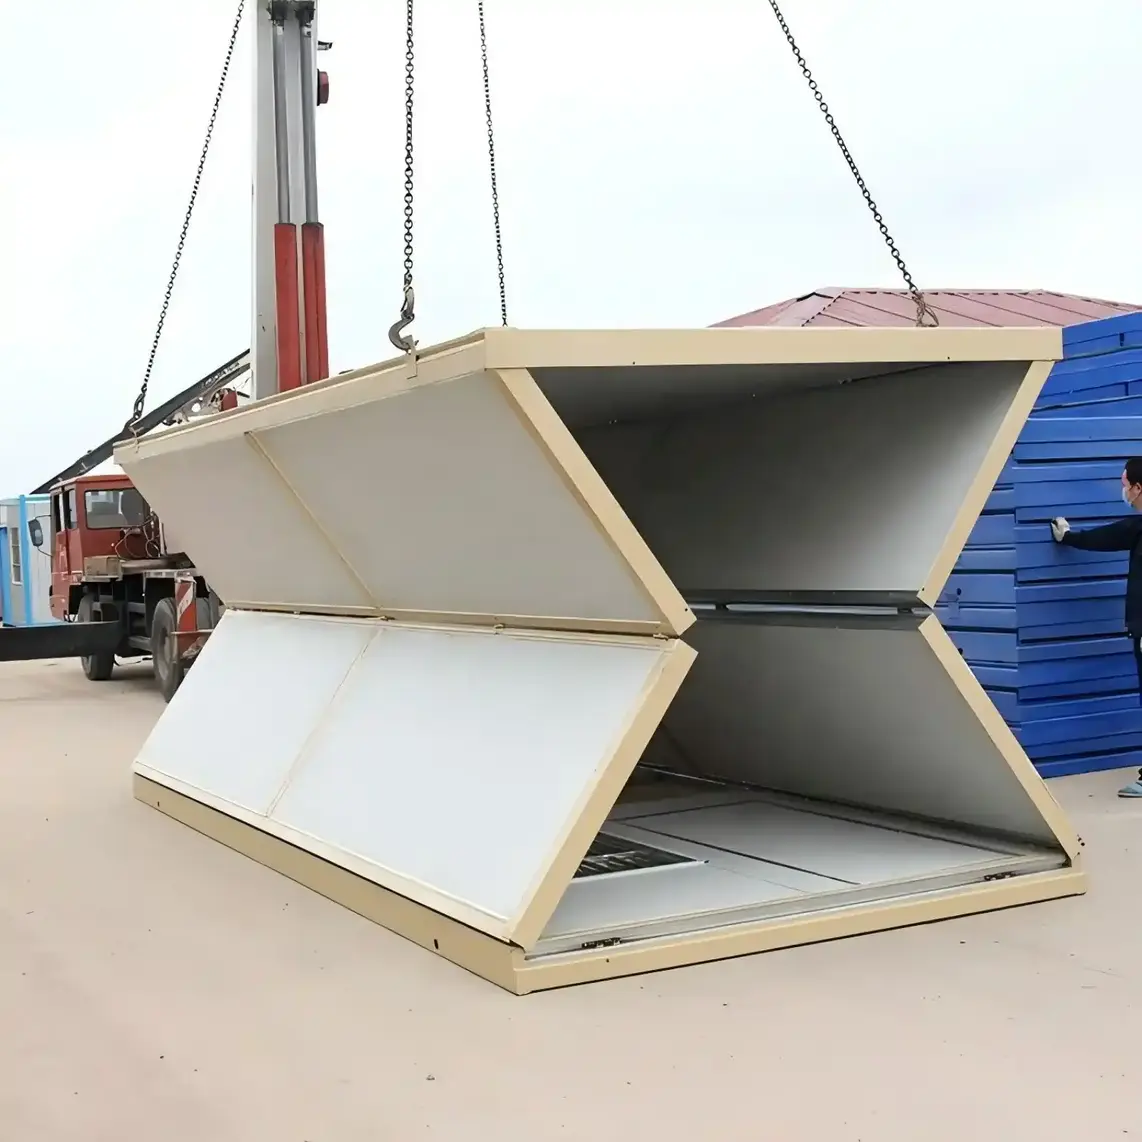
A 20ft X type folds to 390 mm, so six units stack in the footprint of one and a 3 t forklift handles the 1100 kg package. Open, it gives 14.5 m² at 2265 mm clear height, enough for two bunks and a table or a double bed and a wardrobe. The frame is 1.5 mm steel, welded continuously at every joint. Two people open it in twenty minutes, no crane.

технические характеристики продукта 20 футов
материал Оцинкованная сталь, нержавеющая сталь 304
наполнитель минеральная вата, пенополистирол и полиуретан
Диапазон рабочих температур от -30°C до +70°C
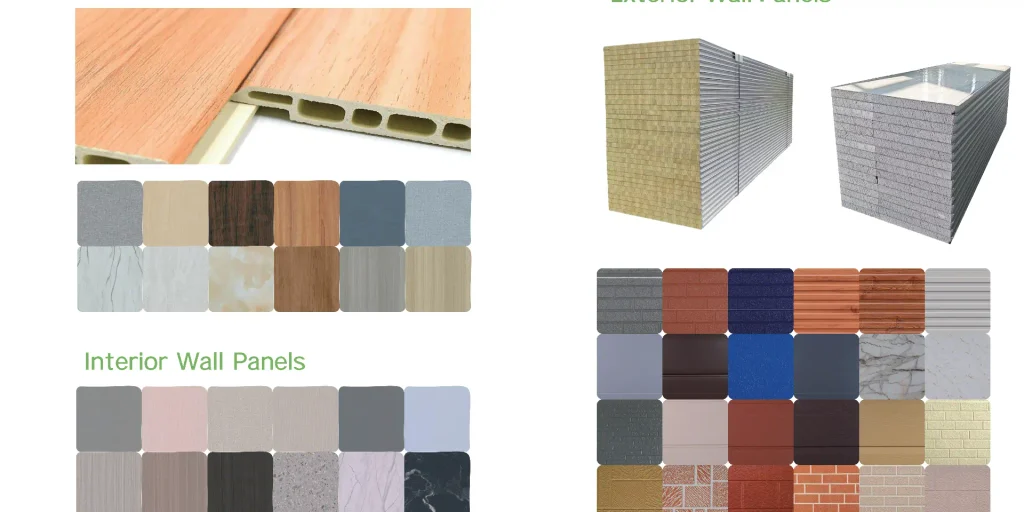
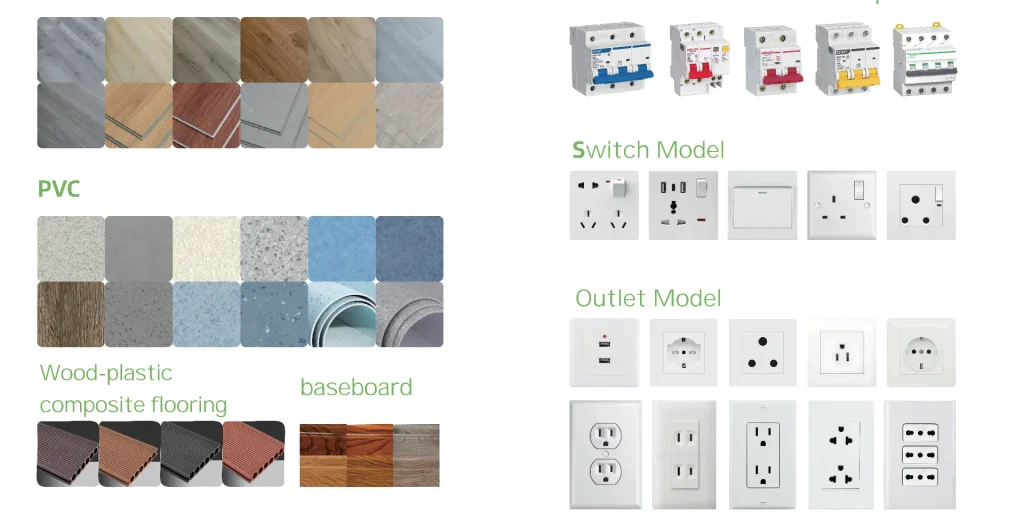
Настройка стеновые панели, напольные панели, розетки, мебель, водопроводные трубы, кухонные шкафы, сантехника и так далее.
Местоположение завода ГУАНЧЖОУ
Поддерживаемые условия доставки EXW, FCA, FOB, CIF, DDP
Условия оплаты Банковский перевод (T/T), аккредитив (L/C), другие условия обсуждаются.
  • Делиться:

Описание продукта

Folded Size, Open Floor and Weight

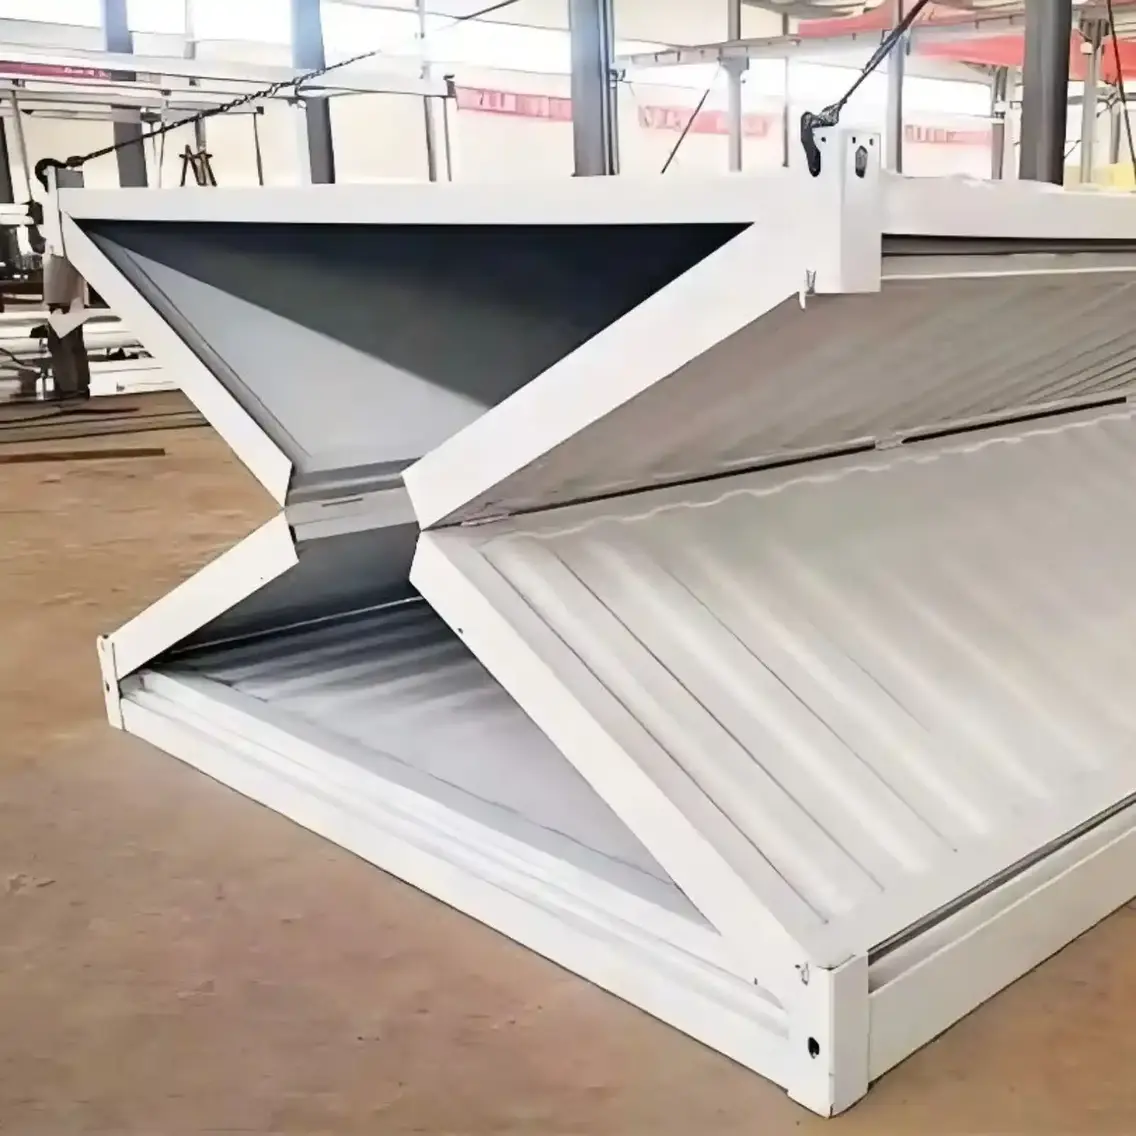
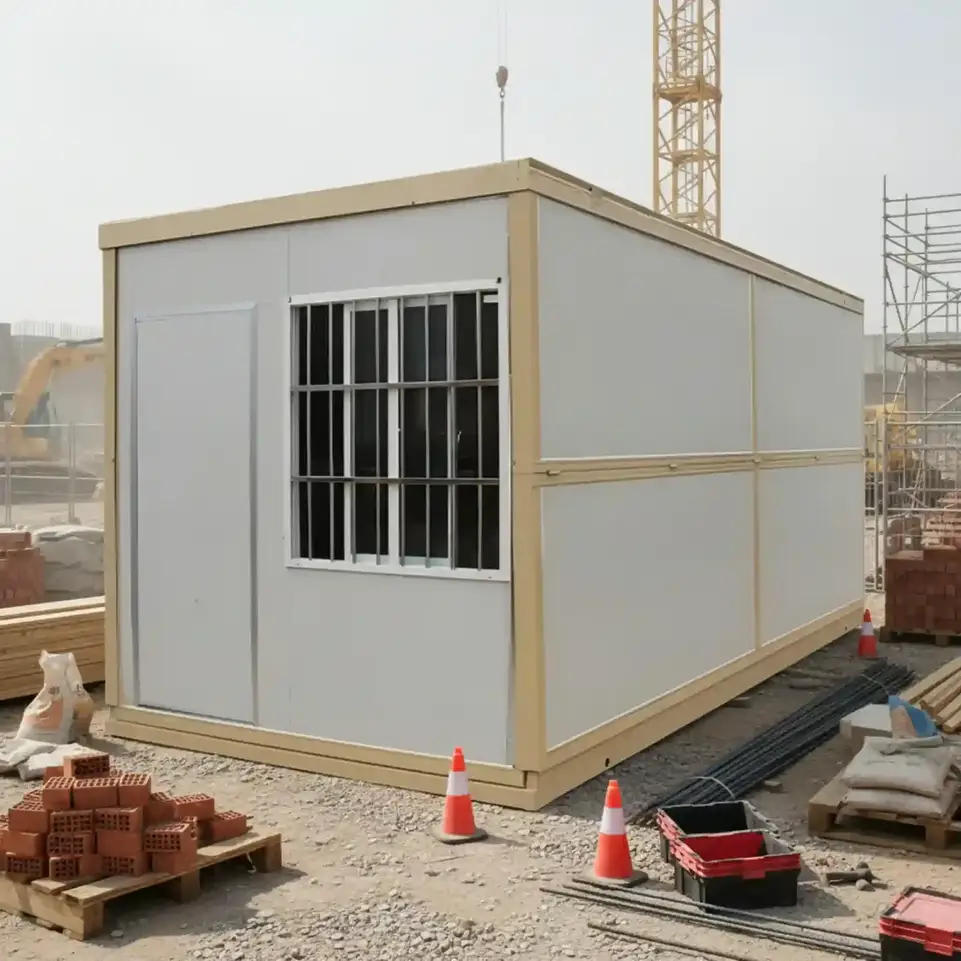
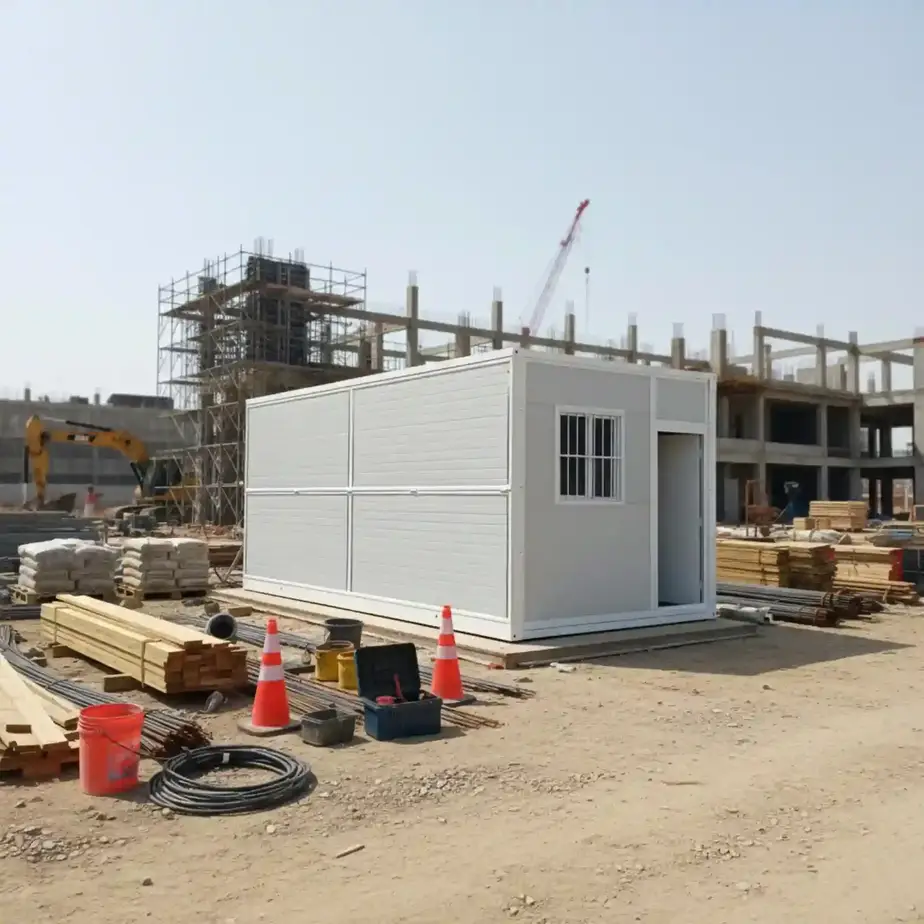
Open, the x type foldable container house gives a 14.5 m² floor, enough for a small office or a dormitory room. In travel trim the same body stands 390 mm high, so several shells ride on one trailer deck. Ceiling height reaches 2430 mm, with 2265 mm clear under the closed panels. The bare frame weighs 1,100 kg and lifts on four corner castings. Either a forklift or a light crane takes the folded package. Nothing needs a spreader beam.

ЭлементFigureЧто она решает
Open size, L×W×H5800 × 2500 × 2430 mm14.5 m² of floor; fits a 20ft footprint plus 100 mm
Internal size5635 × 2370 × 2265 mm2265 mm clear height takes a standard door and a bunk
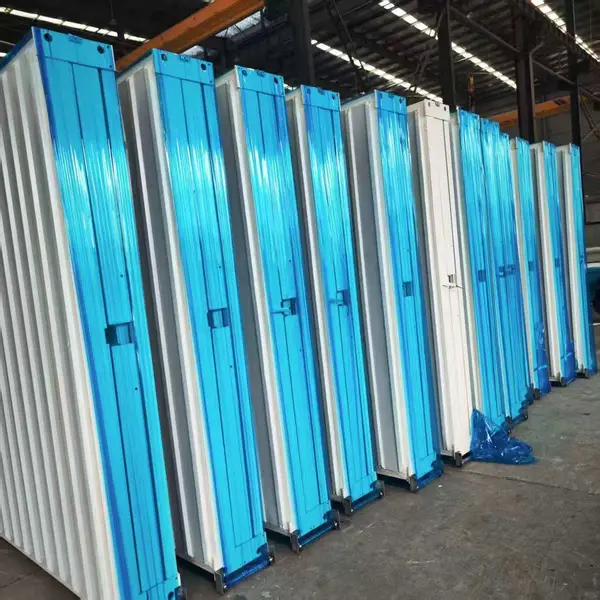
Folded size5800 × 2500 × 390 mmSets how many shells ride on one trailer deck
Gross weight1100 kgA 3 t forklift handles it; no crane on site
Floor area14.5 m²Decides bed count and desk space in one room

Frame1.5 mm steel, fully weldedContinuous weld keeps the chassis square under lift

Угловой столб150 × 62 × 1.5 mm U-groove galvanizedCarries lift load and the weight of a stack
Угловое литьеЛитая сталь 195 × 100 × 15 ммTwist locks and slings land on these four points
Петля304 stainless, 85 × 115 × 3 mmThe part that wears; 304 rather than coated steel
Стеновая панель0.28 mm steel + 50 mm rock wool, 65 kg/m³Rock wool core sets the fire class and heat gain
Крыша1040 profiled steel 0.45 mm, 30 mm rock woolThe 0.45 mm skin resists foot traffic during installation
Потолок831 panel, 0.28 mmComes off for wiring work after handover
Пол15 mm MGO board, 1.6 mm adhesive layerMGO deck resists swelling if water gets in
ДверьАлюминиевая защитная дверь 970 × 1970 ммNarrow leaf limits what furniture passes through
Windows2 × 870 × 1215 mm aluminium slidingTwo openings give cross flow with the door open
Электрики1 breaker, 2 US sockets, 1 × 110 V socket, 5 LED lightsSized for lights and a kettle, not cooking
Нагрузка на крышу0,5 кН/м²Holds snow and a maintenance visit, not storage
Нагрузка на пол2,0 кН/м²Bunk beds, lockers and a full room of people
Давление на стенку0.8 kN/m²Wind on the panel face, checked with anchors
Fire ratingClass ARock wool core earns the class, foam does not
СейсмическийУровень 8Схема расположения опорных точек выдается для каждого объекта.

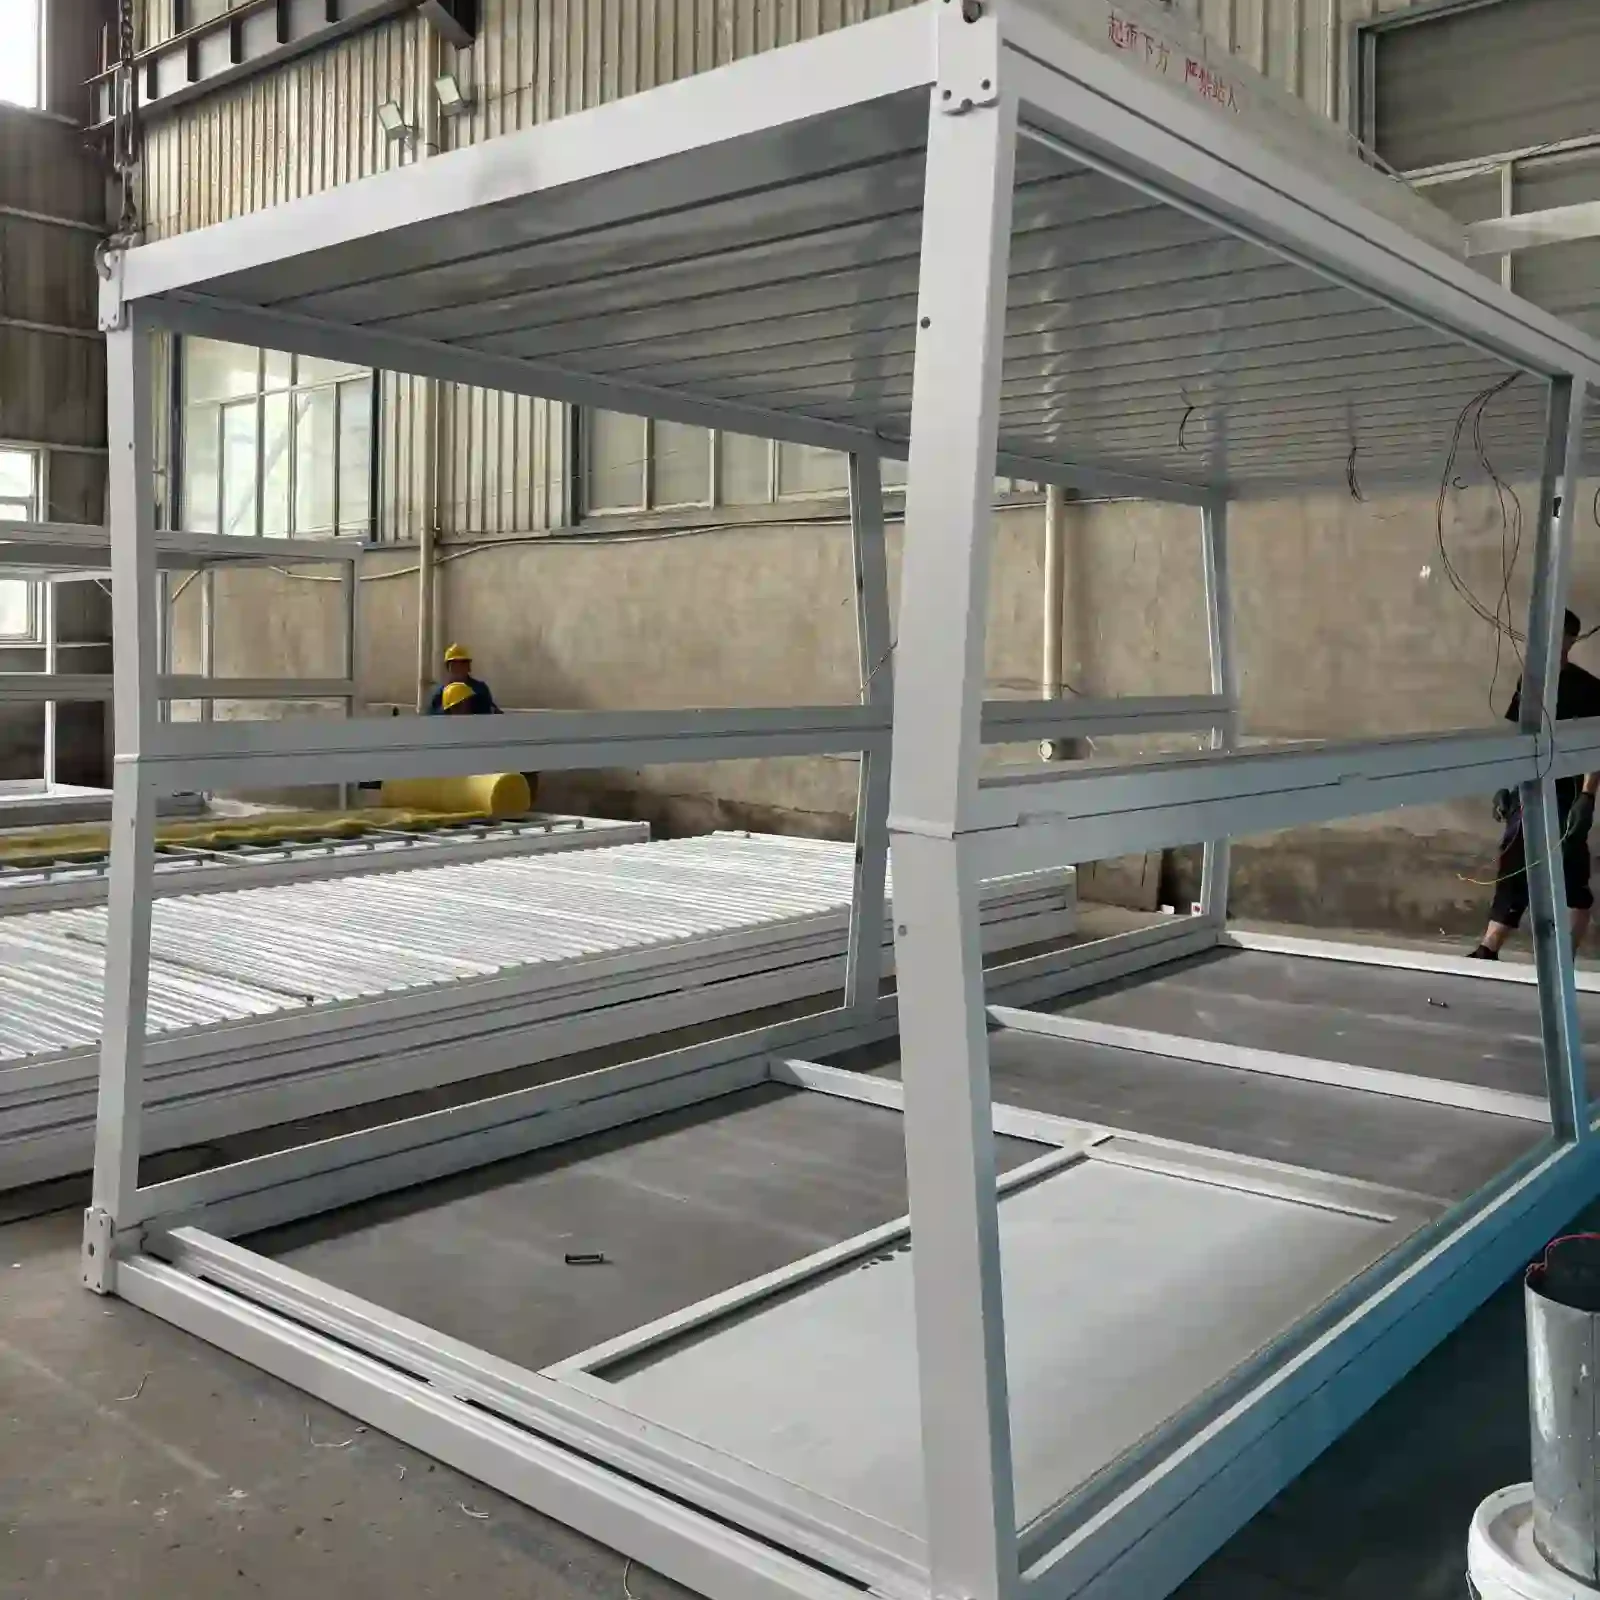
Galvanized Steel Frame and Welded Joints

The chassis is welded from 1.5 mm steel tube, a continuous bead at every node rather than a spot weld. U-groove columns of 62 mm carry the lift and the stack load at all four corners of the shell. A cast steel block caps each one, drilled for the twist lock. Under the deck a 160 mm sill beam ties the posts together. Coating follows the weld, so no bare edge leaves the plant. No bare metal shows at a joint.

Frame and lifting hardware
· 1.5 mm welded steel tube, continuous bead at each node
· 62 mm U-groove corner column on all four corners
· Cast steel corner block drilled for the twist lock
· 160 mm deep sill beam under the deck
· Zinc rich primer and topcoat after welding

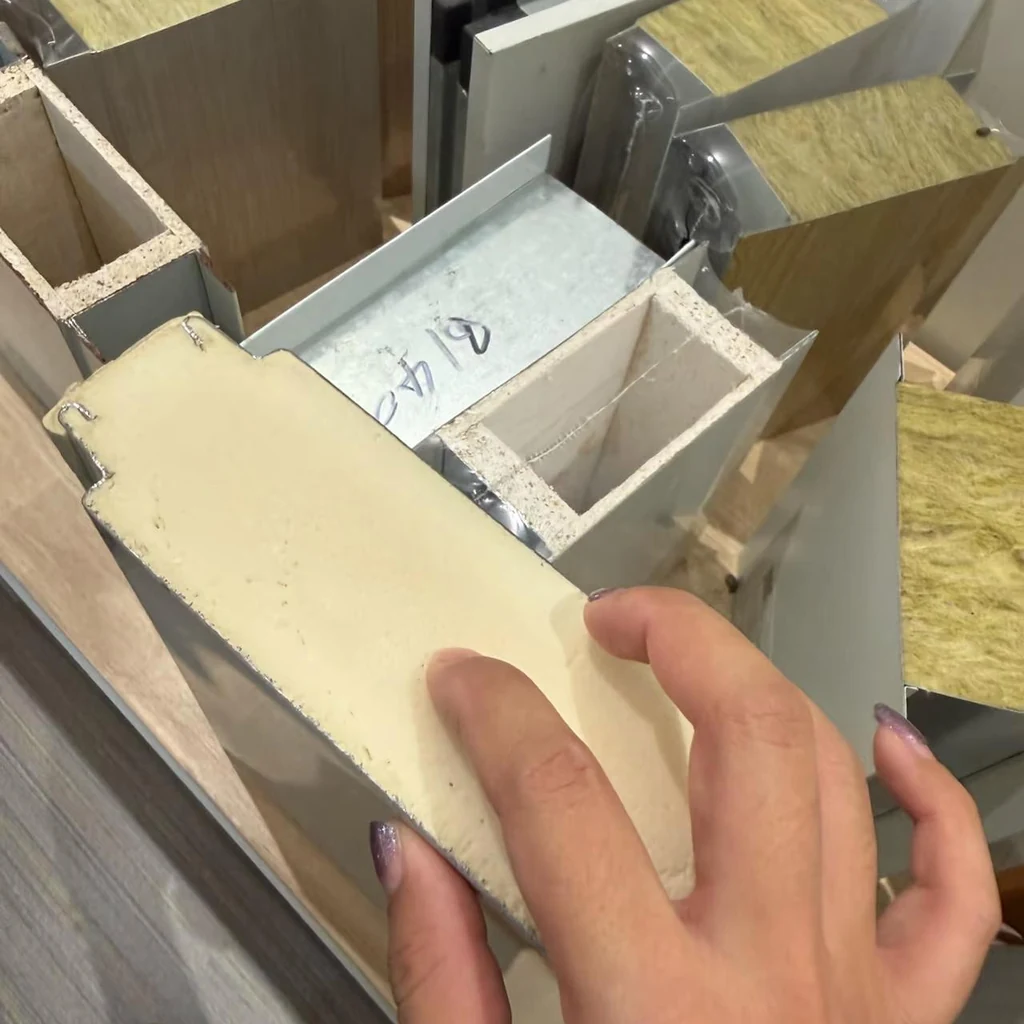
Rock Wool Panels, Floor and Ceiling Build

Wall panels pair 0.28 mm colour steel skins with a 50 mm rock wool core, 65 kg for each cubic metre. That core earns the wall a Class A result and slows heat gain under strong sun. Underfoot, a 15 mm MGO board carries a 1.6 mm wearing surface and does not swell after a leak. Overhead, a removable 0.28 mm ceiling panel hides the wiring, and a 0.45 mm profiled sheet covers the roof above 30 mm of wool. Taped joints close every seam before the shell ships.

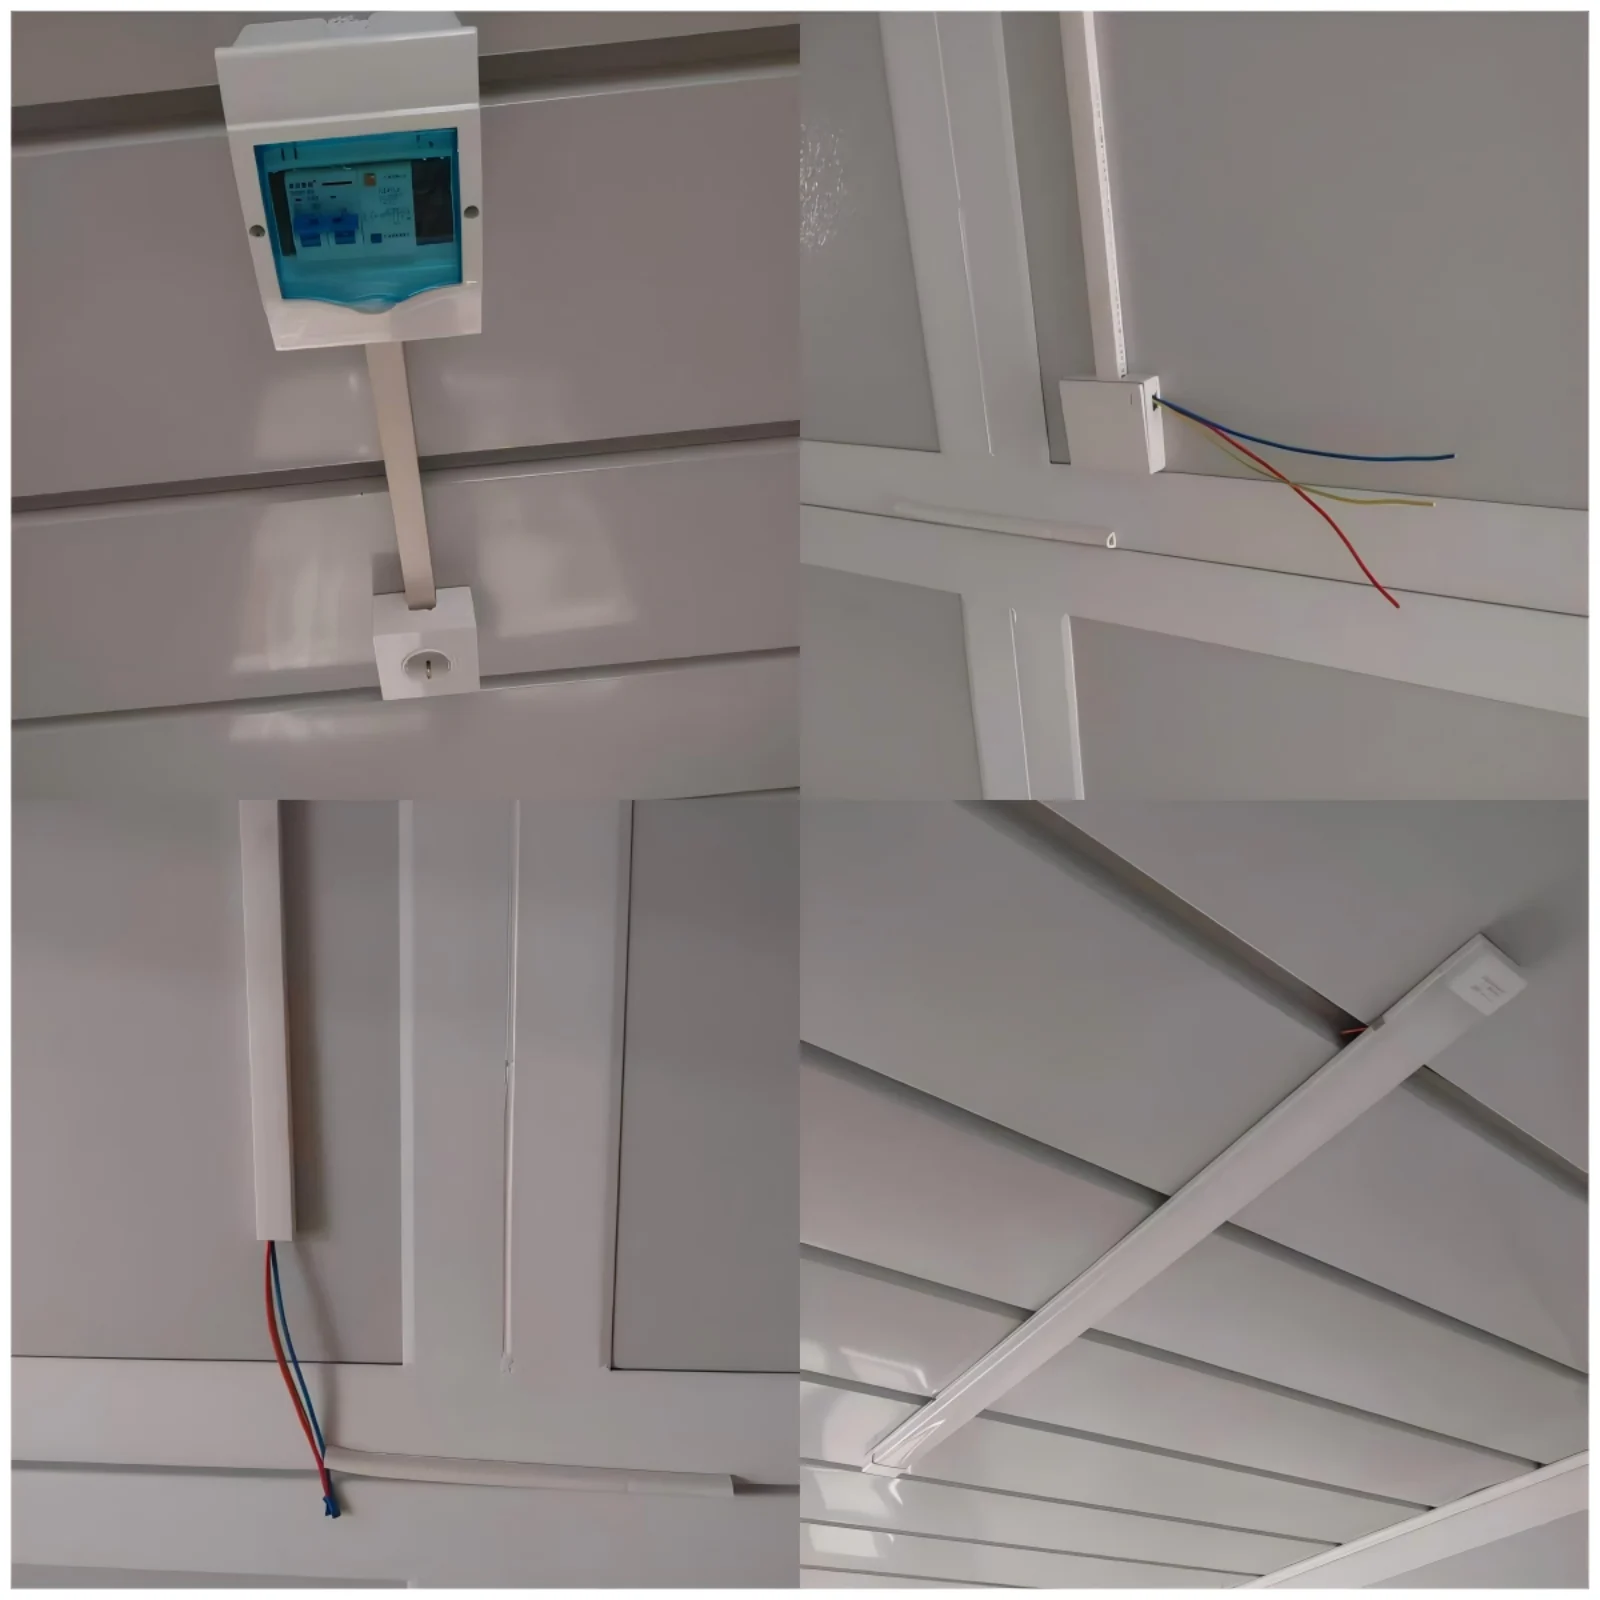
Breaker, Sockets and Ceiling Lights

Power enters through one breaker, and the loom is pulled before the wall panels close. Two US sockets and a single 110 V point serve a laptop, a fan and a kettle. Five LED lights share one ceiling circuit. The load is sized for lighting and small appliances, not a cooking ring. Leakage protection covers the socket ring, and each breaker carries a label.

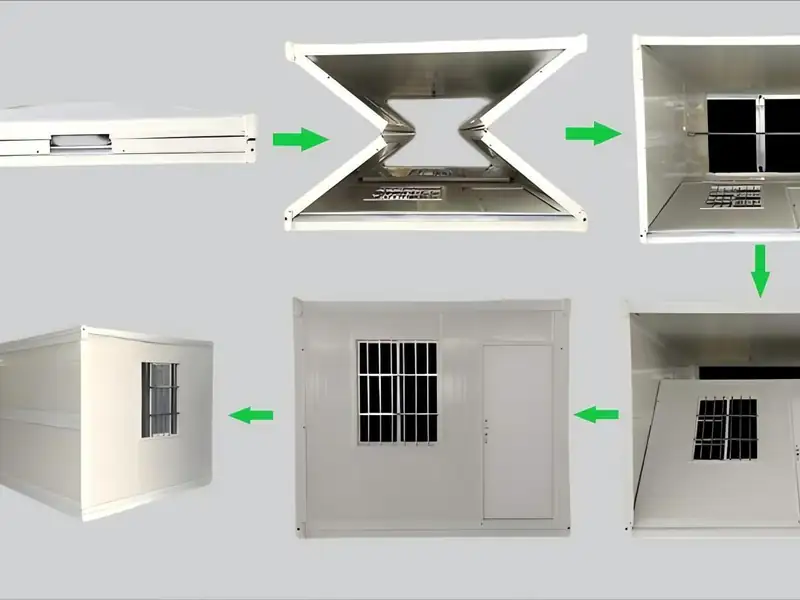
Two Workers Unfold the Walls in Place

Two people open the x type foldable container house without a crane, working outward from the corner castings. Each long wall swings on its hinge until the pin drops into the stop. End panels lift from the crate and pin to the columns. Levelling the pad takes longer than the fold itself, and that is the slow part of the day. No welding or wet trade reaches the site. Each wall is balanced on its hinge, so one person steadies the panel while the other drops the pin. Once the corner castings sit level, the end panels lift from the crate and pin to the columns, and the shell squares itself as the pins go in.

Six Folded Units per Freight Space

Folded, the shell is a slab 390 mm deep, and six of them stack in the footprint of one unit. Slings pass through the castings. Straps never cross a panel face. A shrink wrap shields the seals from road spray, and the hardware box rides inside the top shell. Every unit leaves with a key set and a wiring diagram.

Site Offices, Dormitories and Clinics

One shell serves site offices, staff dormitories, clinics and small shops. Camps add units as the crew grows, because every module folds to one slab size. In disaster response the fold matters more than the finish, since a single truck moves a whole batch. The x type foldable container house also serves as a gatehouse or a canteen.

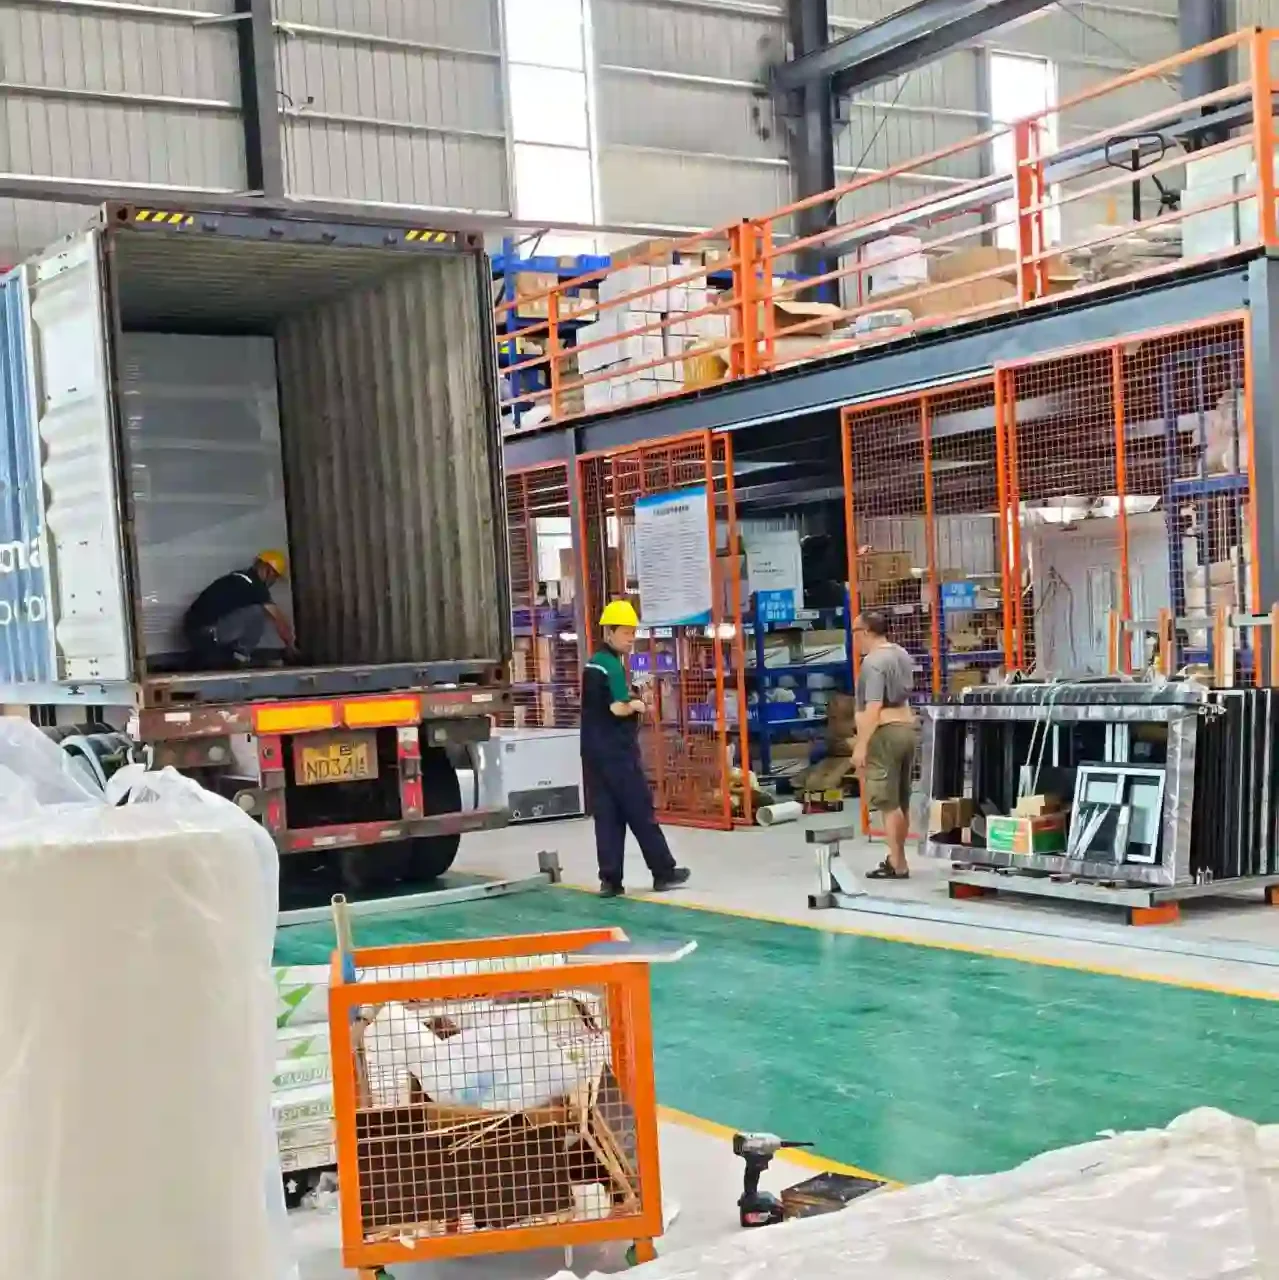
Производственный процесс в цехе

Ввод в эксплуатацию завода

Expandable House Manufacturing Factory

Мы являемся профессиональным производителем, специализирующимся на сборных контейнерных домах, расширяемых контейнерных домах, складных контейнерных домах и мобильных сборных ванных комнатах. Мы проектируем, производим и экспортируем модульные жилищные решения для отелей, вилл, офисов, общежитий, складов, мастерских и строительных площадок. Наш завод занимает площадь 50 000 квадратных метров и расположен в Гуанчжоу. Приглашаем вас посетить наш завод.

Часто задаваемые вопросы

  • How small is it when folded?

    In travel trim the body stands 390 mm high, and several shells ride in the space of one built unit. Open, an x type foldable container house gives 14.5 m² of floor, enough for a small office or a dormitory room.
  • Do two people manage it alone?

    Two people open it without a crane, working outward from the corner castings. Each long wall swings on its hinge until the pin drops into the stop
  • What keeps it strong?

    The chassis is welded from 1.5 mm steel tube with a continuous bead at every node, not a spot weld. U-groove columns of 62 mm carry the lift and the stack load at all four corners.
  • How does it handle heat?

    The walls pair 0.28 mm colour steel skins with a 50 mm rock wool core, which earns the wall a Class A fire rating and slows heat gain under strong sun.
  • Where do these units usually go?

    Site offices, staff dormitories, clinics and small shops. Camps add units as the crew grows, and in disaster response the same shell deploys fast.

Скачать

WhatsApp

Оставить сообщение!

Оставить сообщение!