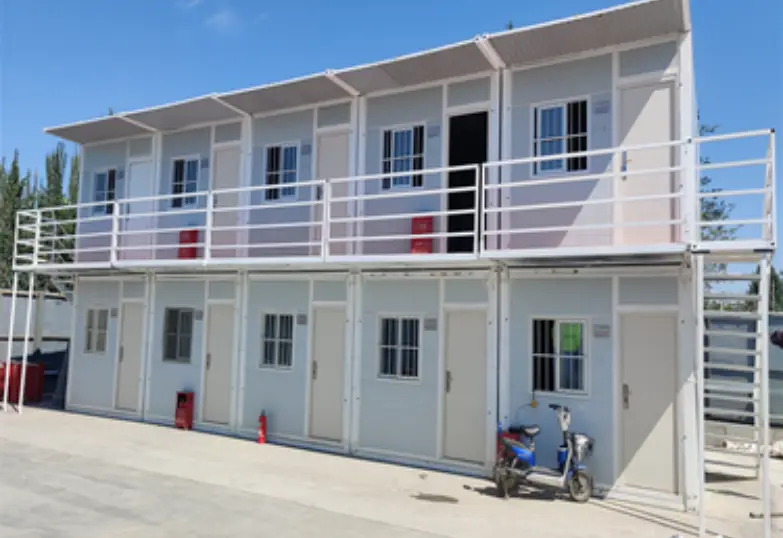
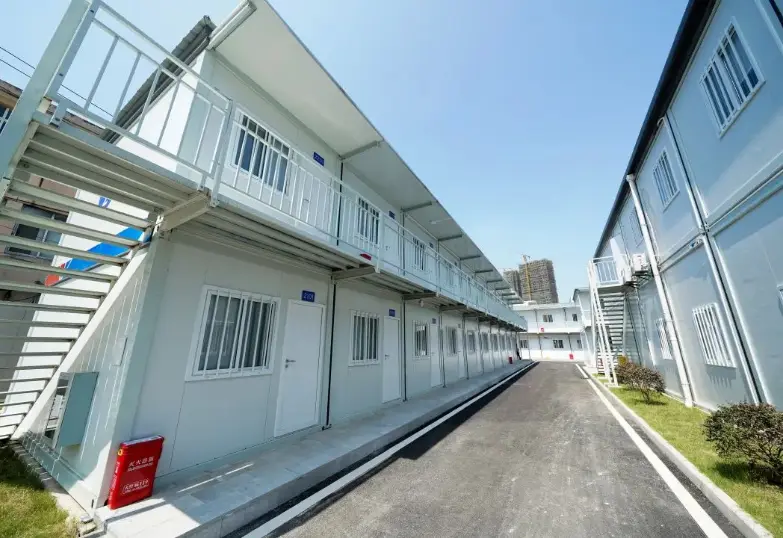
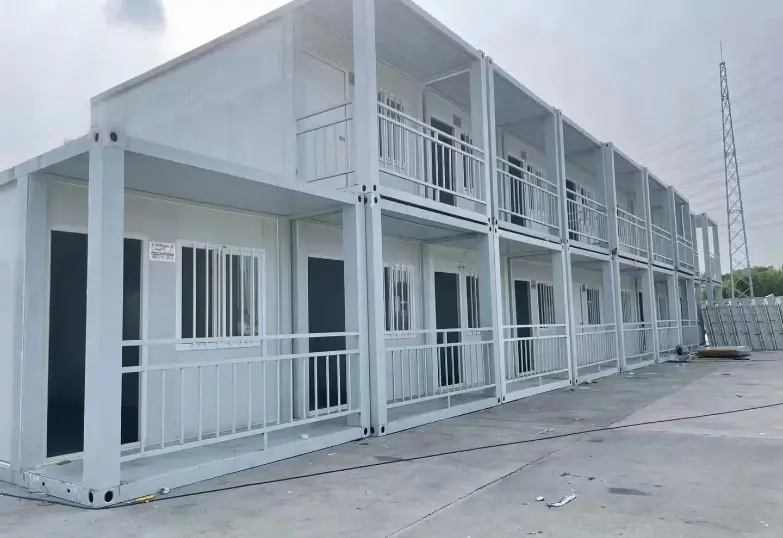
Сборные контейнерные дома из плоских упаковок, прямая сборка с завода.
A 20ft flat pack module breaks into about seventeen quoted lines, from frame and panels through to packing and freight. Two offers that differ by eight percent usually differ on three of those lines, and the gap hides in skin thickness, wool density and the floor board.
технические характеристики продукта
Полностью настраиваемый
материал
Оцинкованная сталь, нержавеющая сталь 304
наполнитель
минеральная вата, пенополистирол и полиуретан
Диапазон рабочих температур
от -30°C до +70°C
Настройка
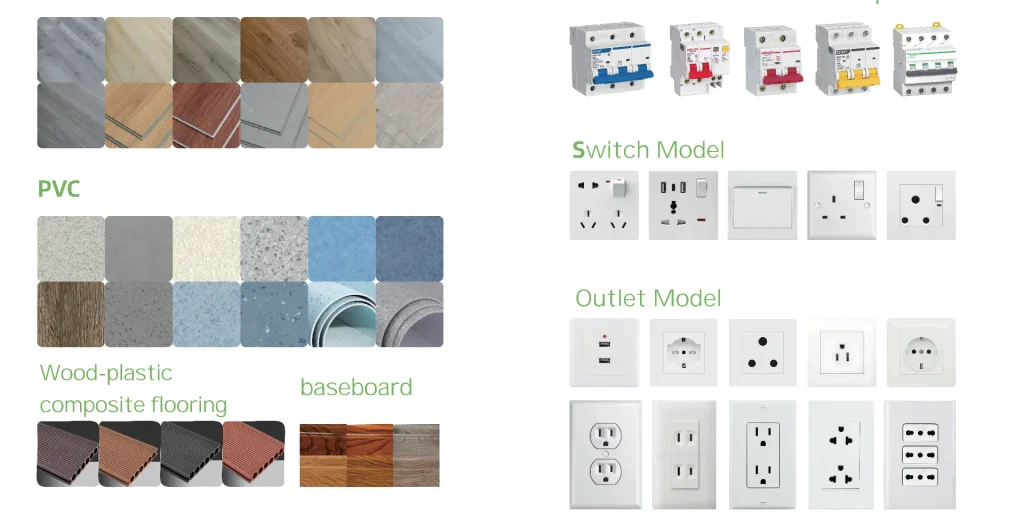
стеновые панели, напольные панели, розетки, мебель, водопроводные трубы, кухонные шкафы, сантехника и так далее.
Местоположение завода
ГУАНЧЖОУ
Поддерживаемые условия доставки
EXW, FCA, FOB, CIF, DDP
Условия оплаты
Банковский перевод (T/T), аккредитив (L/C), другие условия обсуждаются.
What reaches site is a flat pack container house stacked in flat sections, not a closed box. Each module sits on the usual twenty foot footprint, so it fits a standard truck bed and a sea container. One finished unit weighs about 1.5 t and a small forklift moves it. Wall, roof and floor parts travel apart. Loose, they weigh far less than the assembled room.
Cost line
What it covers
What pushes it up
Steel frame
Posts, beams, crossmembers, castings
Span and post section set the steel tonnage
Panels
Skins, core, lamination
75 mm core, PU instead of wool
Пол
MGO board and wear layer
A printed wear layer costs more than a plain one
Openings
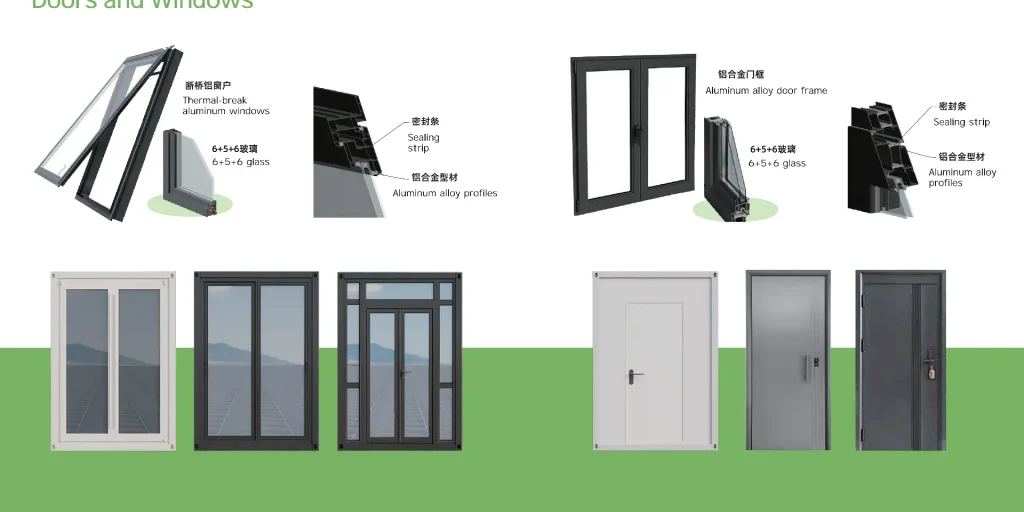
Door, windows, hardware
Double glazing and extra windows lift the glazing bill
Электрики
Breaker, sockets, lights, wiring
Split circuits, 110 V, data cabling
Roof build
Tile, wool, ceiling board
75 mm panel with standing seam
Labour
Cutting, welding, coating
Small batches and odd sizes slow the welding line
Coating
Galvanizing plus powder coat
Two tone paint and non standard shades add a pass
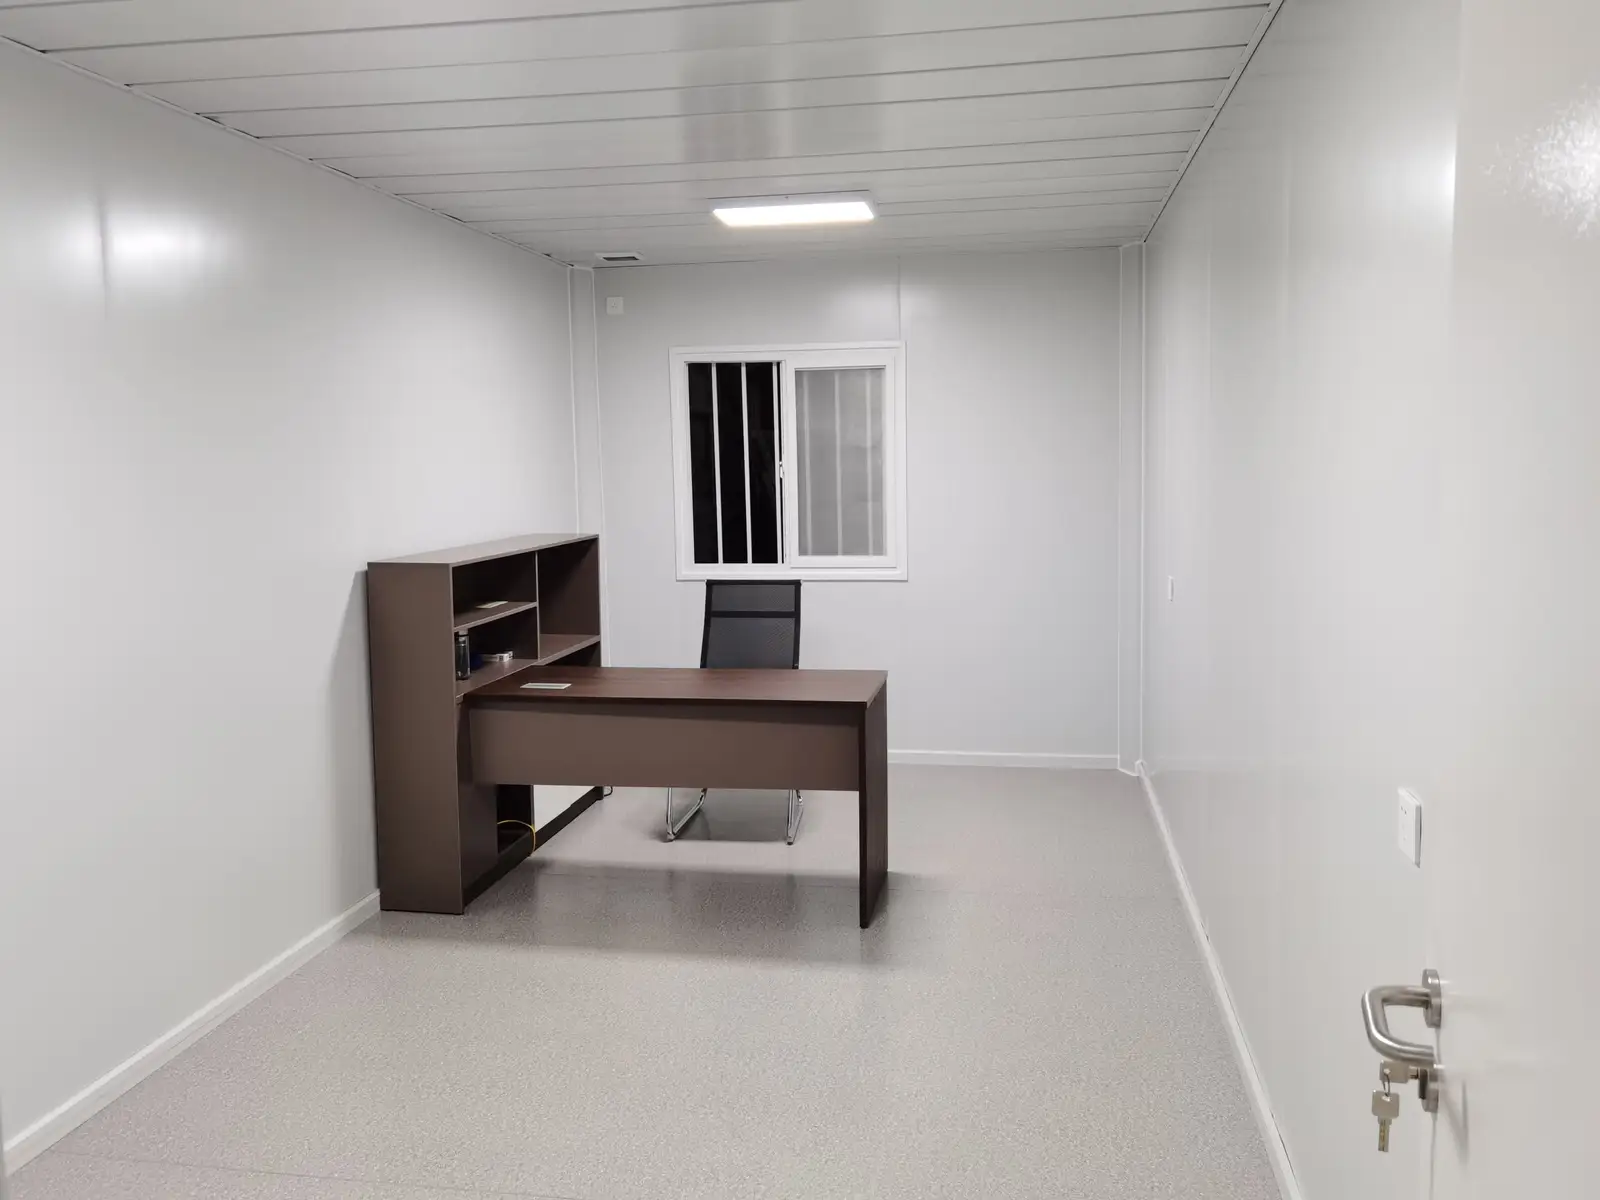
Внутренняя отделка
Partition, pod, kitchenette
A plumbed pod costs more than a dry partition
Упаковка
Cradle, film, corner guards
A crate per unit is needed on rough routes
Inland transport
Factory to port
Distance to port and traffic at the gate
Ocean freight
Per container, all six units
Route, season and fuel surcharge move the rate
Duty and clearance
HS 9406.90 prefabricated buildings
Local tariff code and broker charges apply
Site works
Blocks, slab, steps, drainage
Soft ground or a slope needs more blocks
Crane
Two lifts per unit
Long reach or no local crane adds a hire day
Рабочие на строительной площадке
8 to 12 hours per module
A first unit with no supervisor takes longer
After-sales
Spares, video, warranty
Remote sites with no agent need more spares
Galvanized Frame, Bolted Corners and Posts
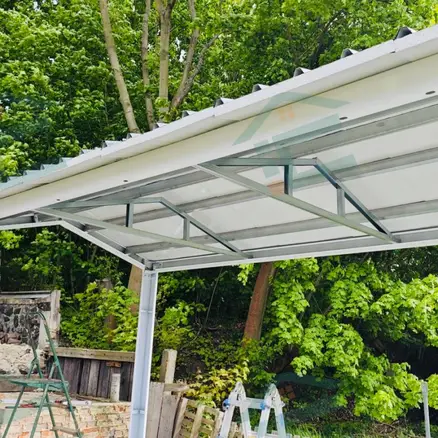
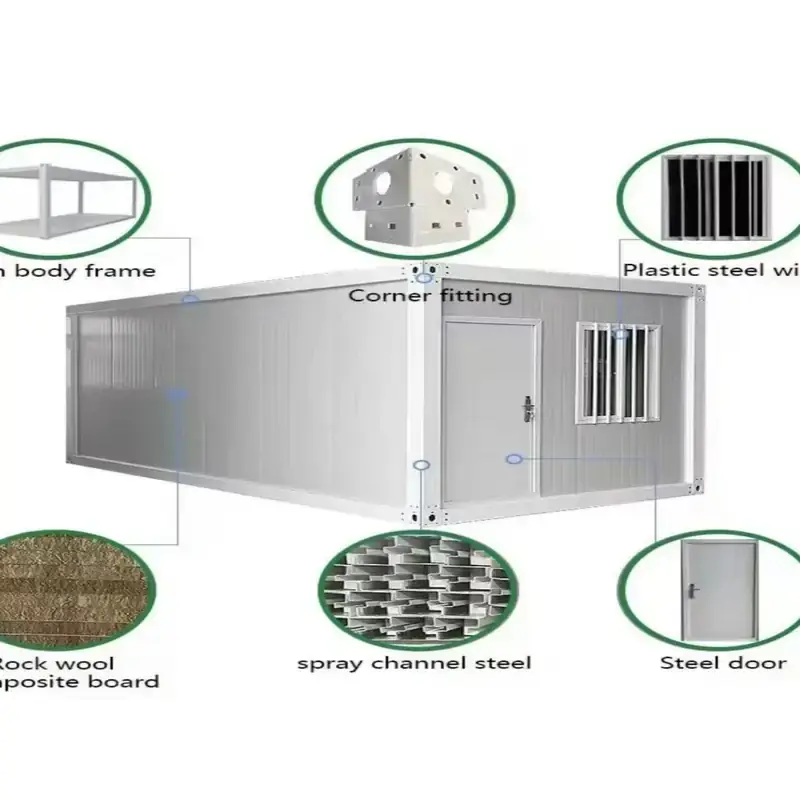
The frame is welded from 1.2 mm galvanized square tube. Corner posts pass the roof load down to four steel castings, and cross beams run along the top and bottom of each long side. Sections bolt together on site, so joints need no welding and no hot work permit. Punched holes hold the modules square through the first lift.
Детали рамы в ящике · 1.2 mm galvanized square tube posts and beams · Four corner castings drilled for anchor bolts · Punched splice plates with galvanized bolts · Diagonal braces for both long walls · Touch up paint for scratched joints
Sandwich Panels, Roof Sheets and Sealing
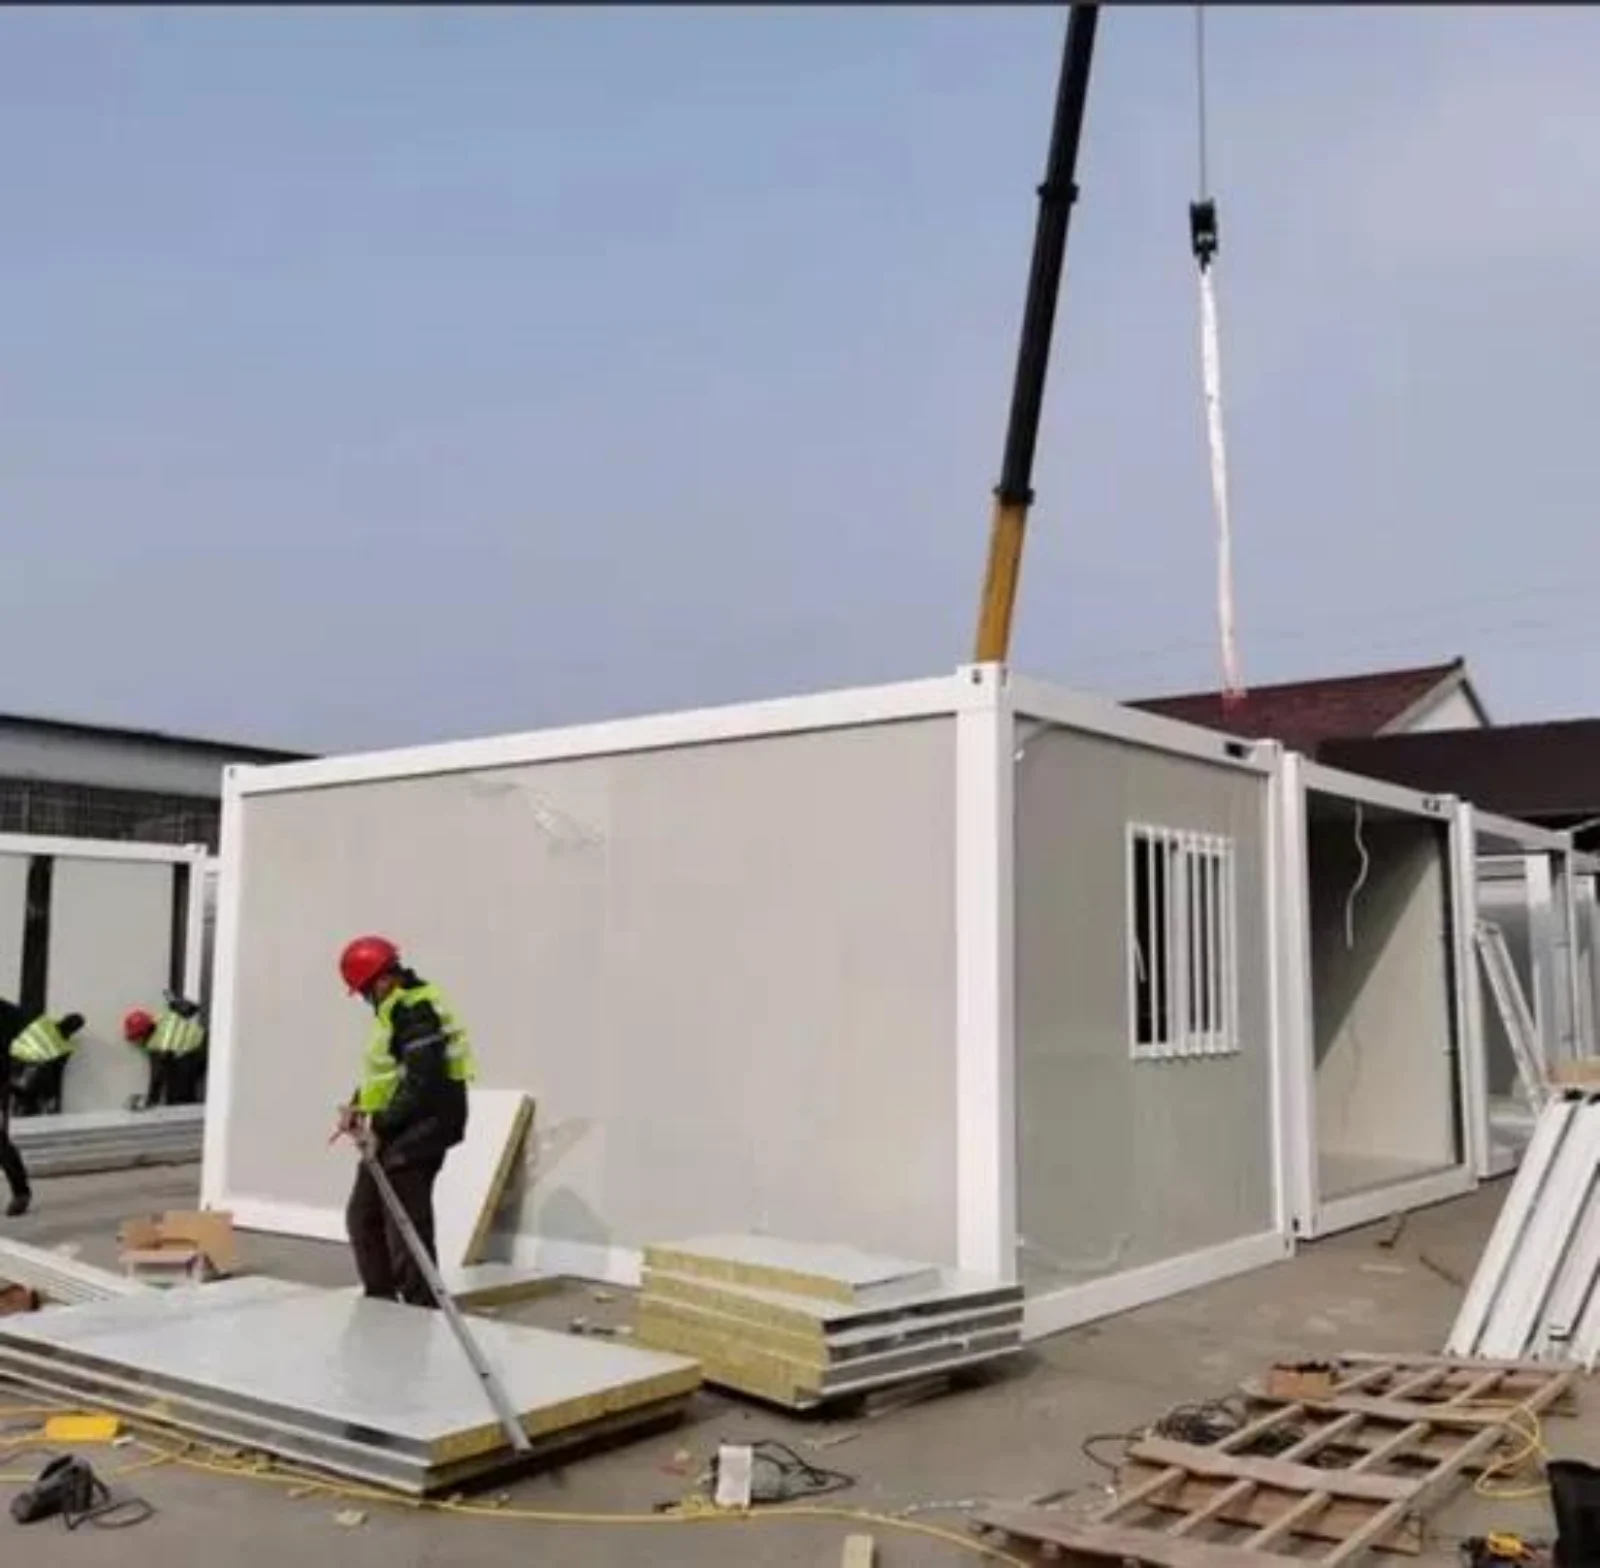
Walls take 75 mm sandwich panels with a 0.23 mm colour steel face, and the same build covers the roof over purlins. Ridge caps get locked after that. Each panel weighs about 40 kg, so two people stand one upright without a hoist. Joints are closed with foil tape and a bead of silicone. Floors are 15 mm cement board over a steel frame.
Комплект панелей и крыши · 75 mm wall panels with colour steel on both faces · Roof panels with ridge and barge trims · 15 mm cement floor boards, cut to size · Foil tape, silicone cartridges and closure strips · Screws, washers and rivets in labelled bags
Steel Door, Sliding Windows and Wet Room
Entry is a steel door in a reinforced frame, with a lock and three hinges. Windows slide in plastic steel frames and carry a fly screen. Both openings are cut into the panels at the plant, and that keeps each opening square. A wet room pod carries the sanitary ware. Inside sit a basin, a mirror, a toilet and a shower tray, sealed to the floor and walls on site.
Openings and wet room · Steel entrance door with lock and handle · Sliding windows with screens and drip caps · Bathroom pod with basin, mirror and toilet · Shower tray, waste pipe and floor drain · Silicone and edge trim to seal the pod
Room Plans, Cladding and Small Crew Assembly
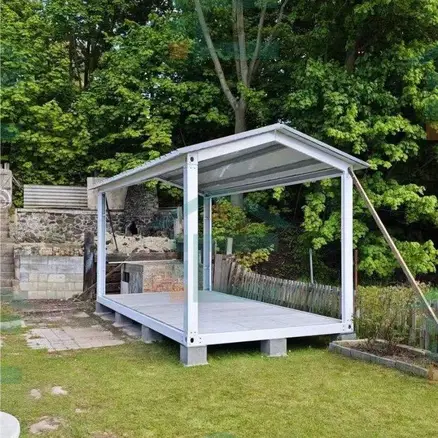
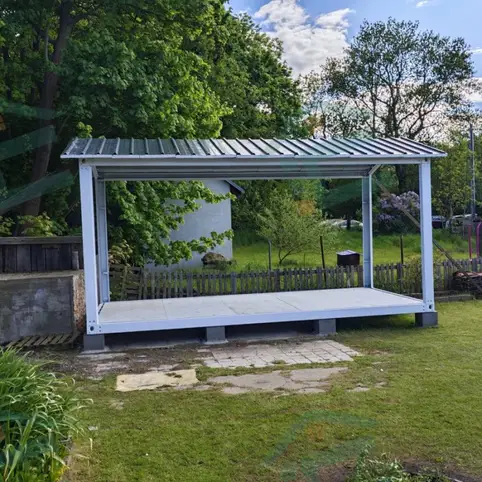
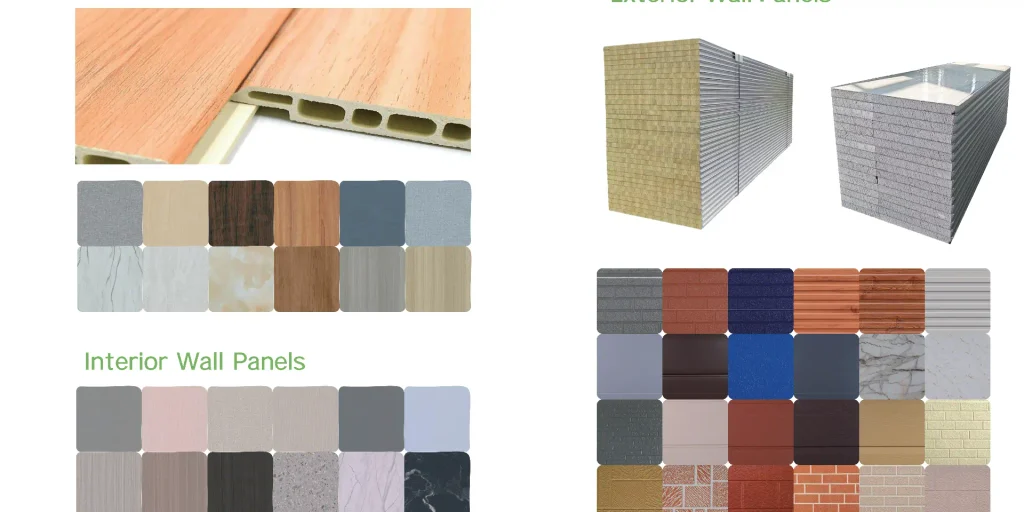
Room plans inside a flat pack container house run from one open space to two bedrooms with a short corridor. Partitions are cut to the drawing and shipped with the panels. Outside, the finish can take a wood grain print, a plain colour or a two tone scheme. Doors and windows can shift along a wall before the frame is welded, and a canopy or a small porch fits the same module. The shell does not change.
Options fixed at order · Wood grain or plain colour steel finish · Partition sets for one or two bedrooms · Extra window in place of a wall panel · Canopy frame and roof over the door · Kitchenette unit with a sink and tap
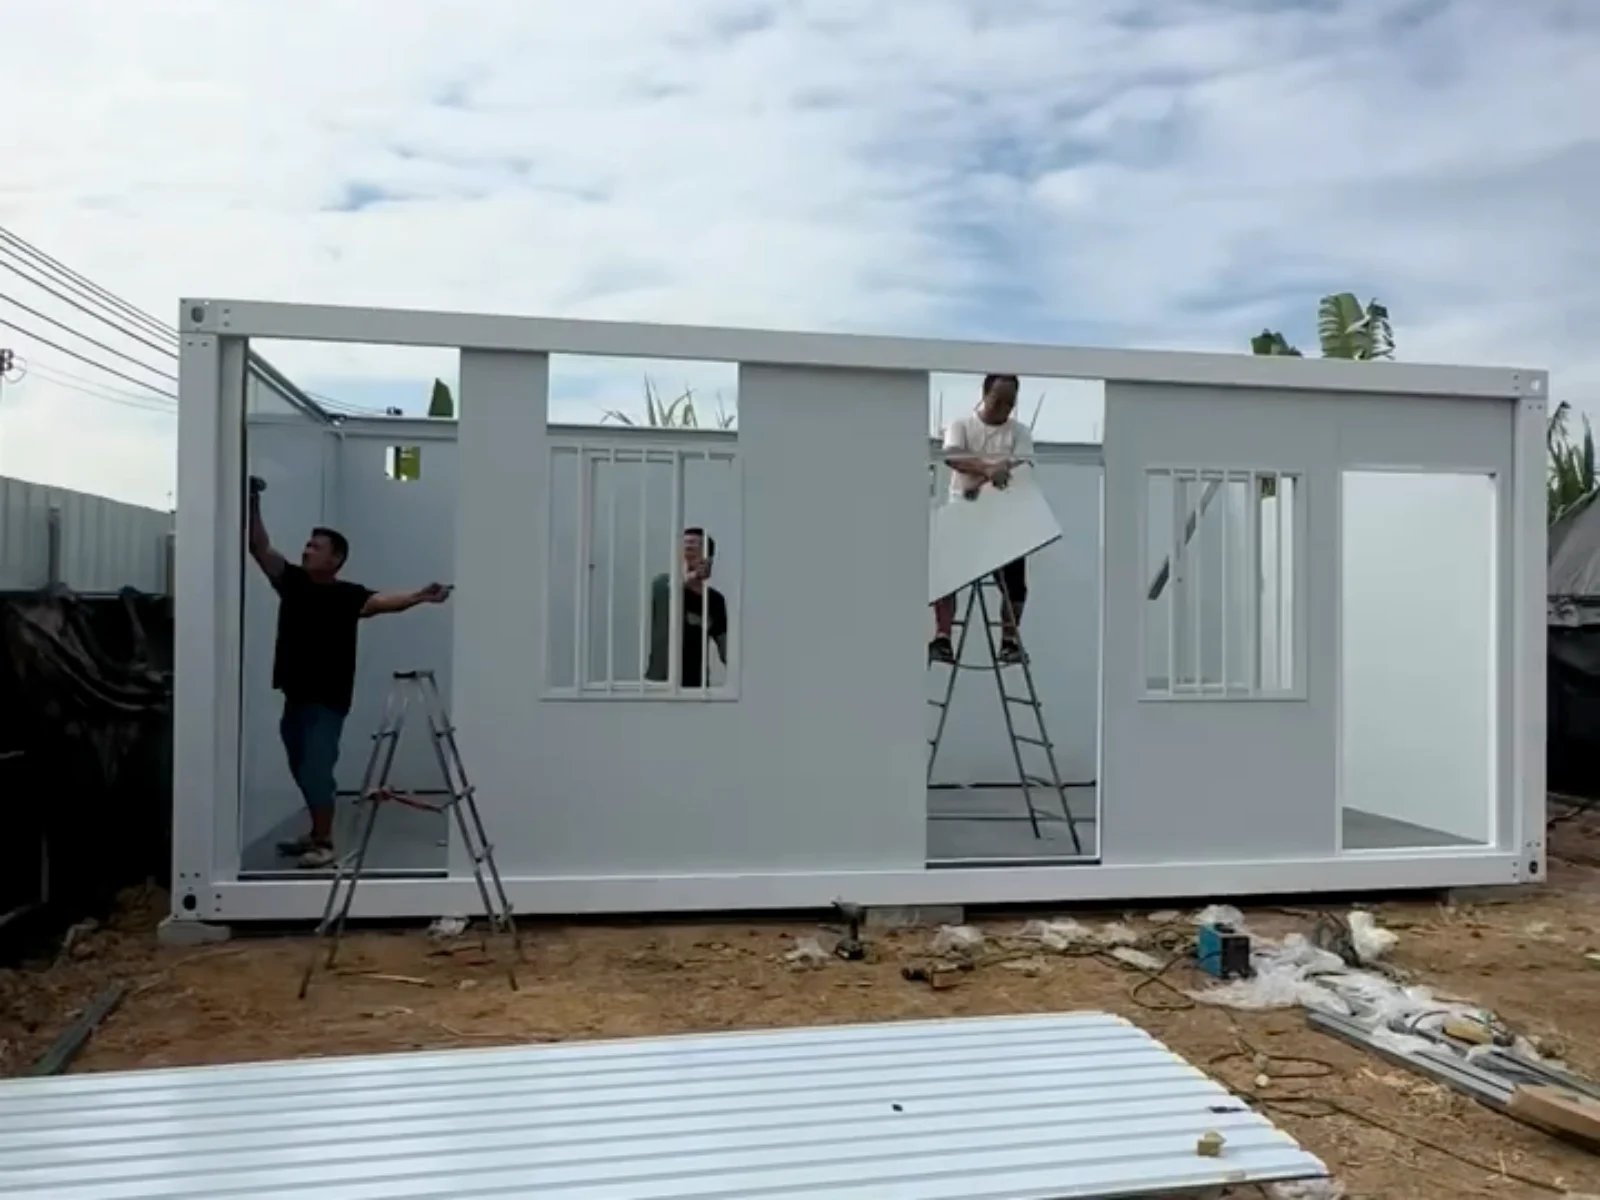
With a crew of four, a quick assembly container house closes in about 12 h across a working day. The crate comes open and the floor frame goes onto blocks, then gets checked for level. Posts go up, then the roof frame, then the panels. Bolts are drawn down from the middle outwards. Sealing and supply come last.
Packing, Steel Bundles and Sea Loading
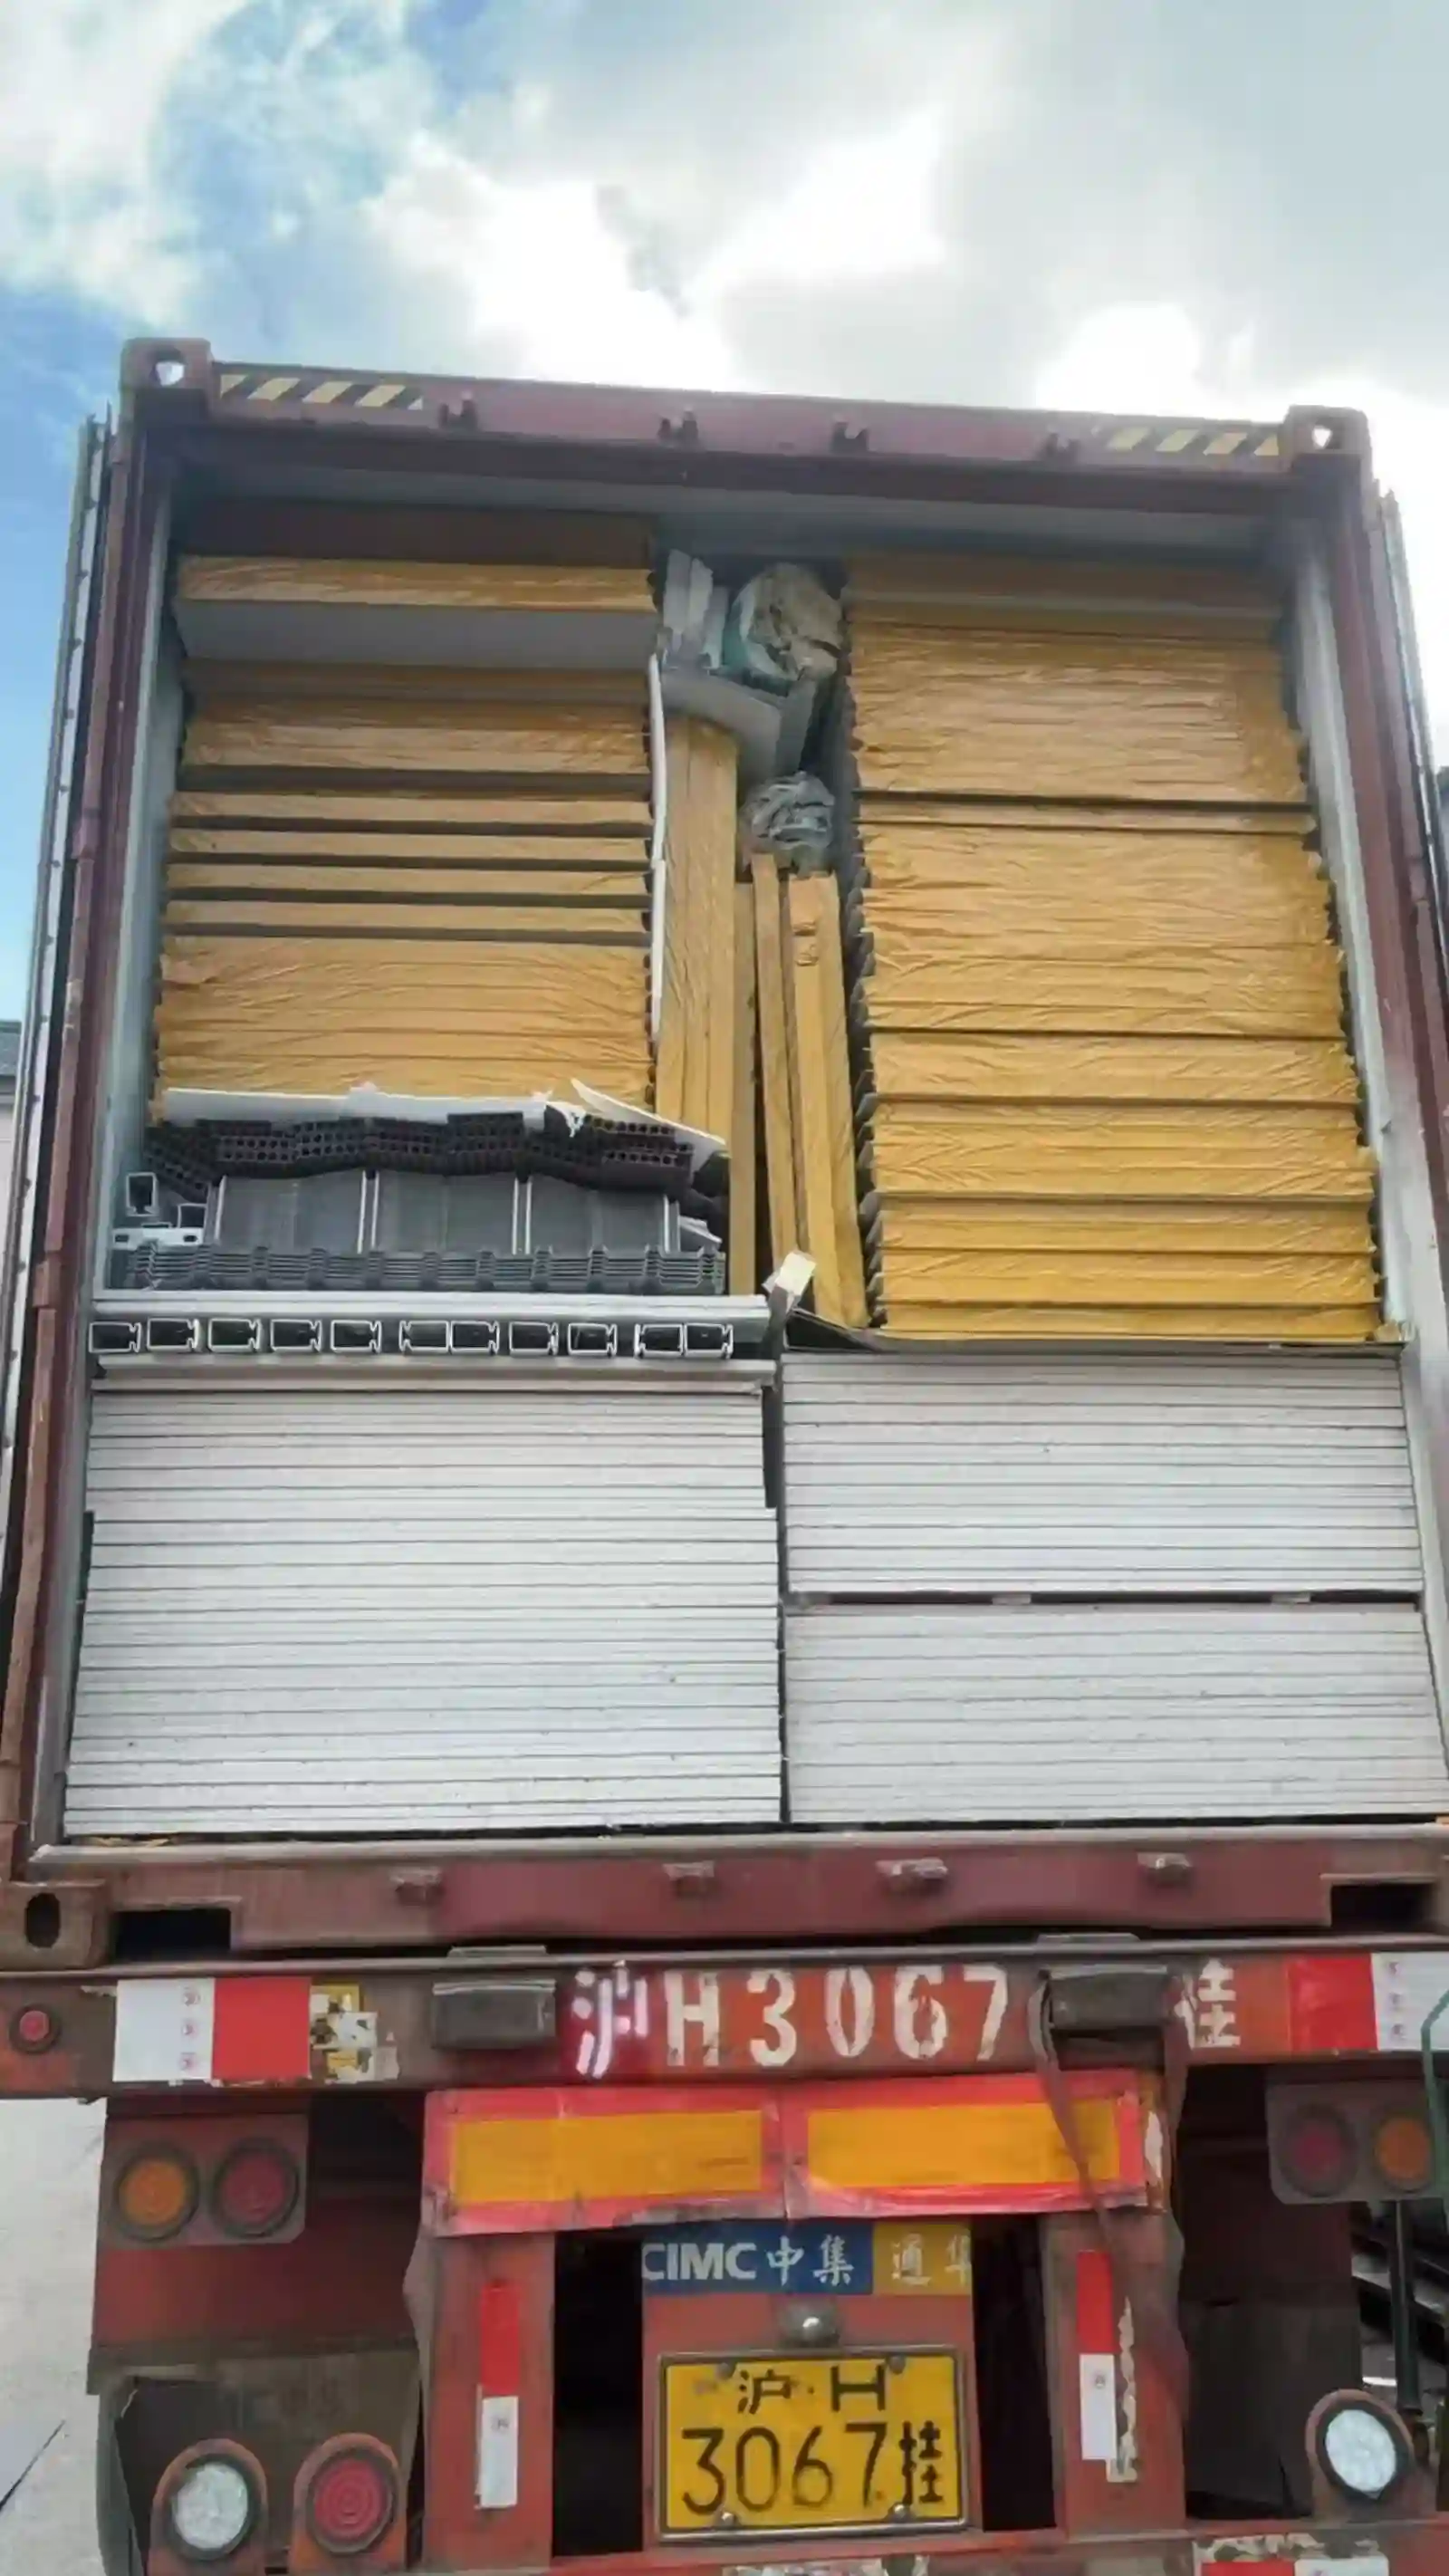
Flat sections stack in a steel cradle and are bound with strap. Corner guards protect the panel edges, and film keeps road spray off the paint. One forty foot high cube holds a full set of modules, and that cuts the freight per unit. Each bundle carries a packing list taped to the frame. A forklift is needed at both ends.
What travels with the house · Packing list and marked bundle numbers · Assembly drawing with bolt sizes · Wiring diagram and inlet position · Spare bolts, screws and tape · Touch up paint and spare sealant
Sites That Suit a Flat Pack Unit
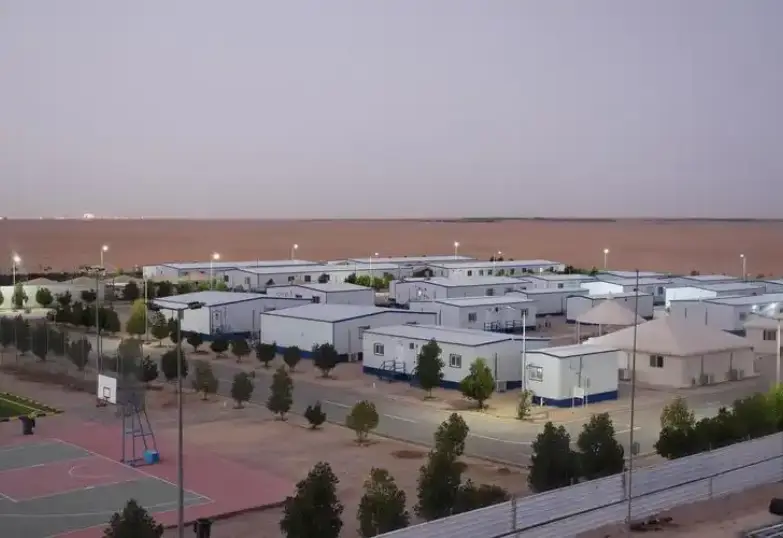
Site offices, canteens, guard rooms and staff sleeping quarters all use the same flat pack container house. A clinic or a small shop needs only a different partition set. Because every part arrives flat, a remote plot without a crane can still take the unit. It lifts again. A second site takes it without new parts.
Производственный процесс в цехе
Шаг 1: Резка основного каркасаШаг 2: Сборка рамыШаг 3: Сварка рамыШаг 4: Нанесение антикоррозийного покрытия на раму методом запекания.Шаг 5: Раскрой панелейШаг 6: Установка каркаса и панелейШаг 7: Установка дверей и оконШаг 8: Герметизация герметикомШаг 9: Склад готовой продукции
Ввод в эксплуатацию завода
Мы являемся профессиональным производителем, специализирующимся на сборных контейнерных домах, расширяемых контейнерных домах, складных контейнерных домах и мобильных сборных ванных комнатах. Мы проектируем, производим и экспортируем модульные жилищные решения для отелей, вилл, офисов, общежитий, складов, мастерских и строительных площадок. Наш завод занимает площадь 50 000 квадратных метров и расположен в Гуанчжоу. Приглашаем вас посетить наш завод.
A flat pack container house is stacked in flat sections, not a closed box. Each module sits on the usual twenty foot footprint.
How is the frame built?
The frame is welded from 1.2 mm galvanized square tube. Corner posts pass the roof load down to four steel castings, and cross beams run along the roof.
What thickness are the panels?
Walls take 75 mm sandwich panels with a 0.23 mm colour steel face, and the same build covers the roof over purlins. Ridge caps lock after the sheets land.
Is the wiring ready?
Wiring runs inside the wall panels before they leave the plant. Sockets, switches and ceiling lights are fitted and tested at the factory.
Will assembly finish in a day?
With a crew of four, a quick assembly container house closes in about 12 hours across a working day. The crate comes open and the floor frame goes down first.
 WhatsApp/Тел.: +86 15179359758
 Email:liwenfan211@gmail.com