 WhatsApp/Тел.: +86 15179359758
 Email:liwenfan211@gmail.com























































20ft Expandable Container Houses Arrive in France
Описание продукта
Our 20ft twin wing expandable container houses have successfully arrived at the project site in Lyon, France, for our local client. This project contains a total of 10 sets of 20ft double-wing expandable units. Each unit is compact during transportation and can be quickly unfolded on-site to obtain a spacious living area. The cabin adopts large glass front facade, rock wool insulation wall panels, which delivers excellent heat preservation and sound insulation performance, well adapted to France’s temperate climate. All frames are galvanized steel with bolt connection design, no welding work required on site. Four workers can finish unfolding and installation of one unit within 4 hours. These expandable containers can be used flexibly as guest rooms, retail shops and service rooms. They are easy to dismantle, relocate and reuse, which is a cost-effective modular building solution for European customers.
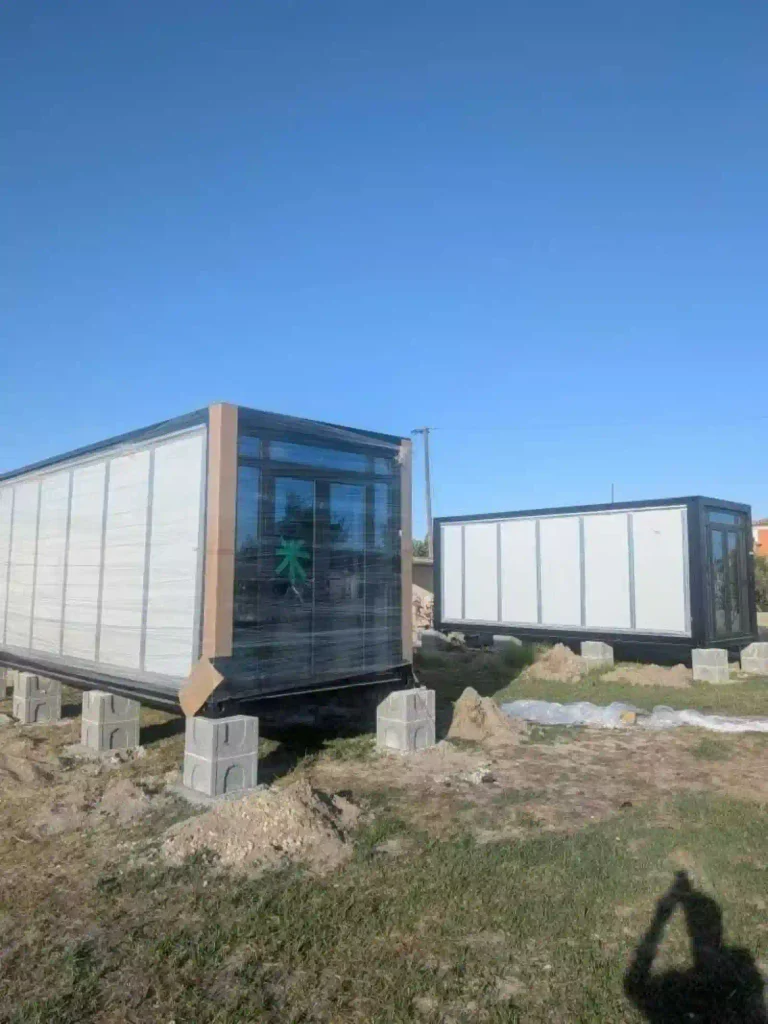
| Элемент | Спецификация |
| Название проекта | 20ft Twin Wing Expandable Container House Project |
| Местоположение проекта | Lyon, France |
| Приложение | Guest room, retail shop, service room |
| Этажи здания | 1 story |
| Folded Size (L×W×H) | 6050 × 2435 × 2896 mm |
| Unfolded Size (L×W×H) | 6050 × 4800 × 2896 mm |
| Тип структуры | Twin wing foldable expandable modular system |
| Количество единиц | 10 sets |
| Single Unit Unfolded Area | 29 m² |
| Total Project Floor Area | Approx. 290 m² |
| Материал основного каркаса | Квадратная труба из оцинкованной стали |
| Стеновая панель | 50mm rock wool sandwich panel |
| Крыша | Color steel roof with rain gutter |
| Пол | MGO board |
| Door & Window | Large tempered glass door and window system |
| Способ подключения | Болтовое соединение, без сварки на месте. |
| Период установки | 4 workers finish unfolding one unit within 4 hours |
| Срок службы проектирования | 15–20 years |
| Ветроустойчивость | Up to 120 km/h |
| Мобильность | Foldable for shipment, dismantlable and relocatable |
Сценарии применения
Часто задаваемые вопросы
Скачать
Сопутствующий товар
-
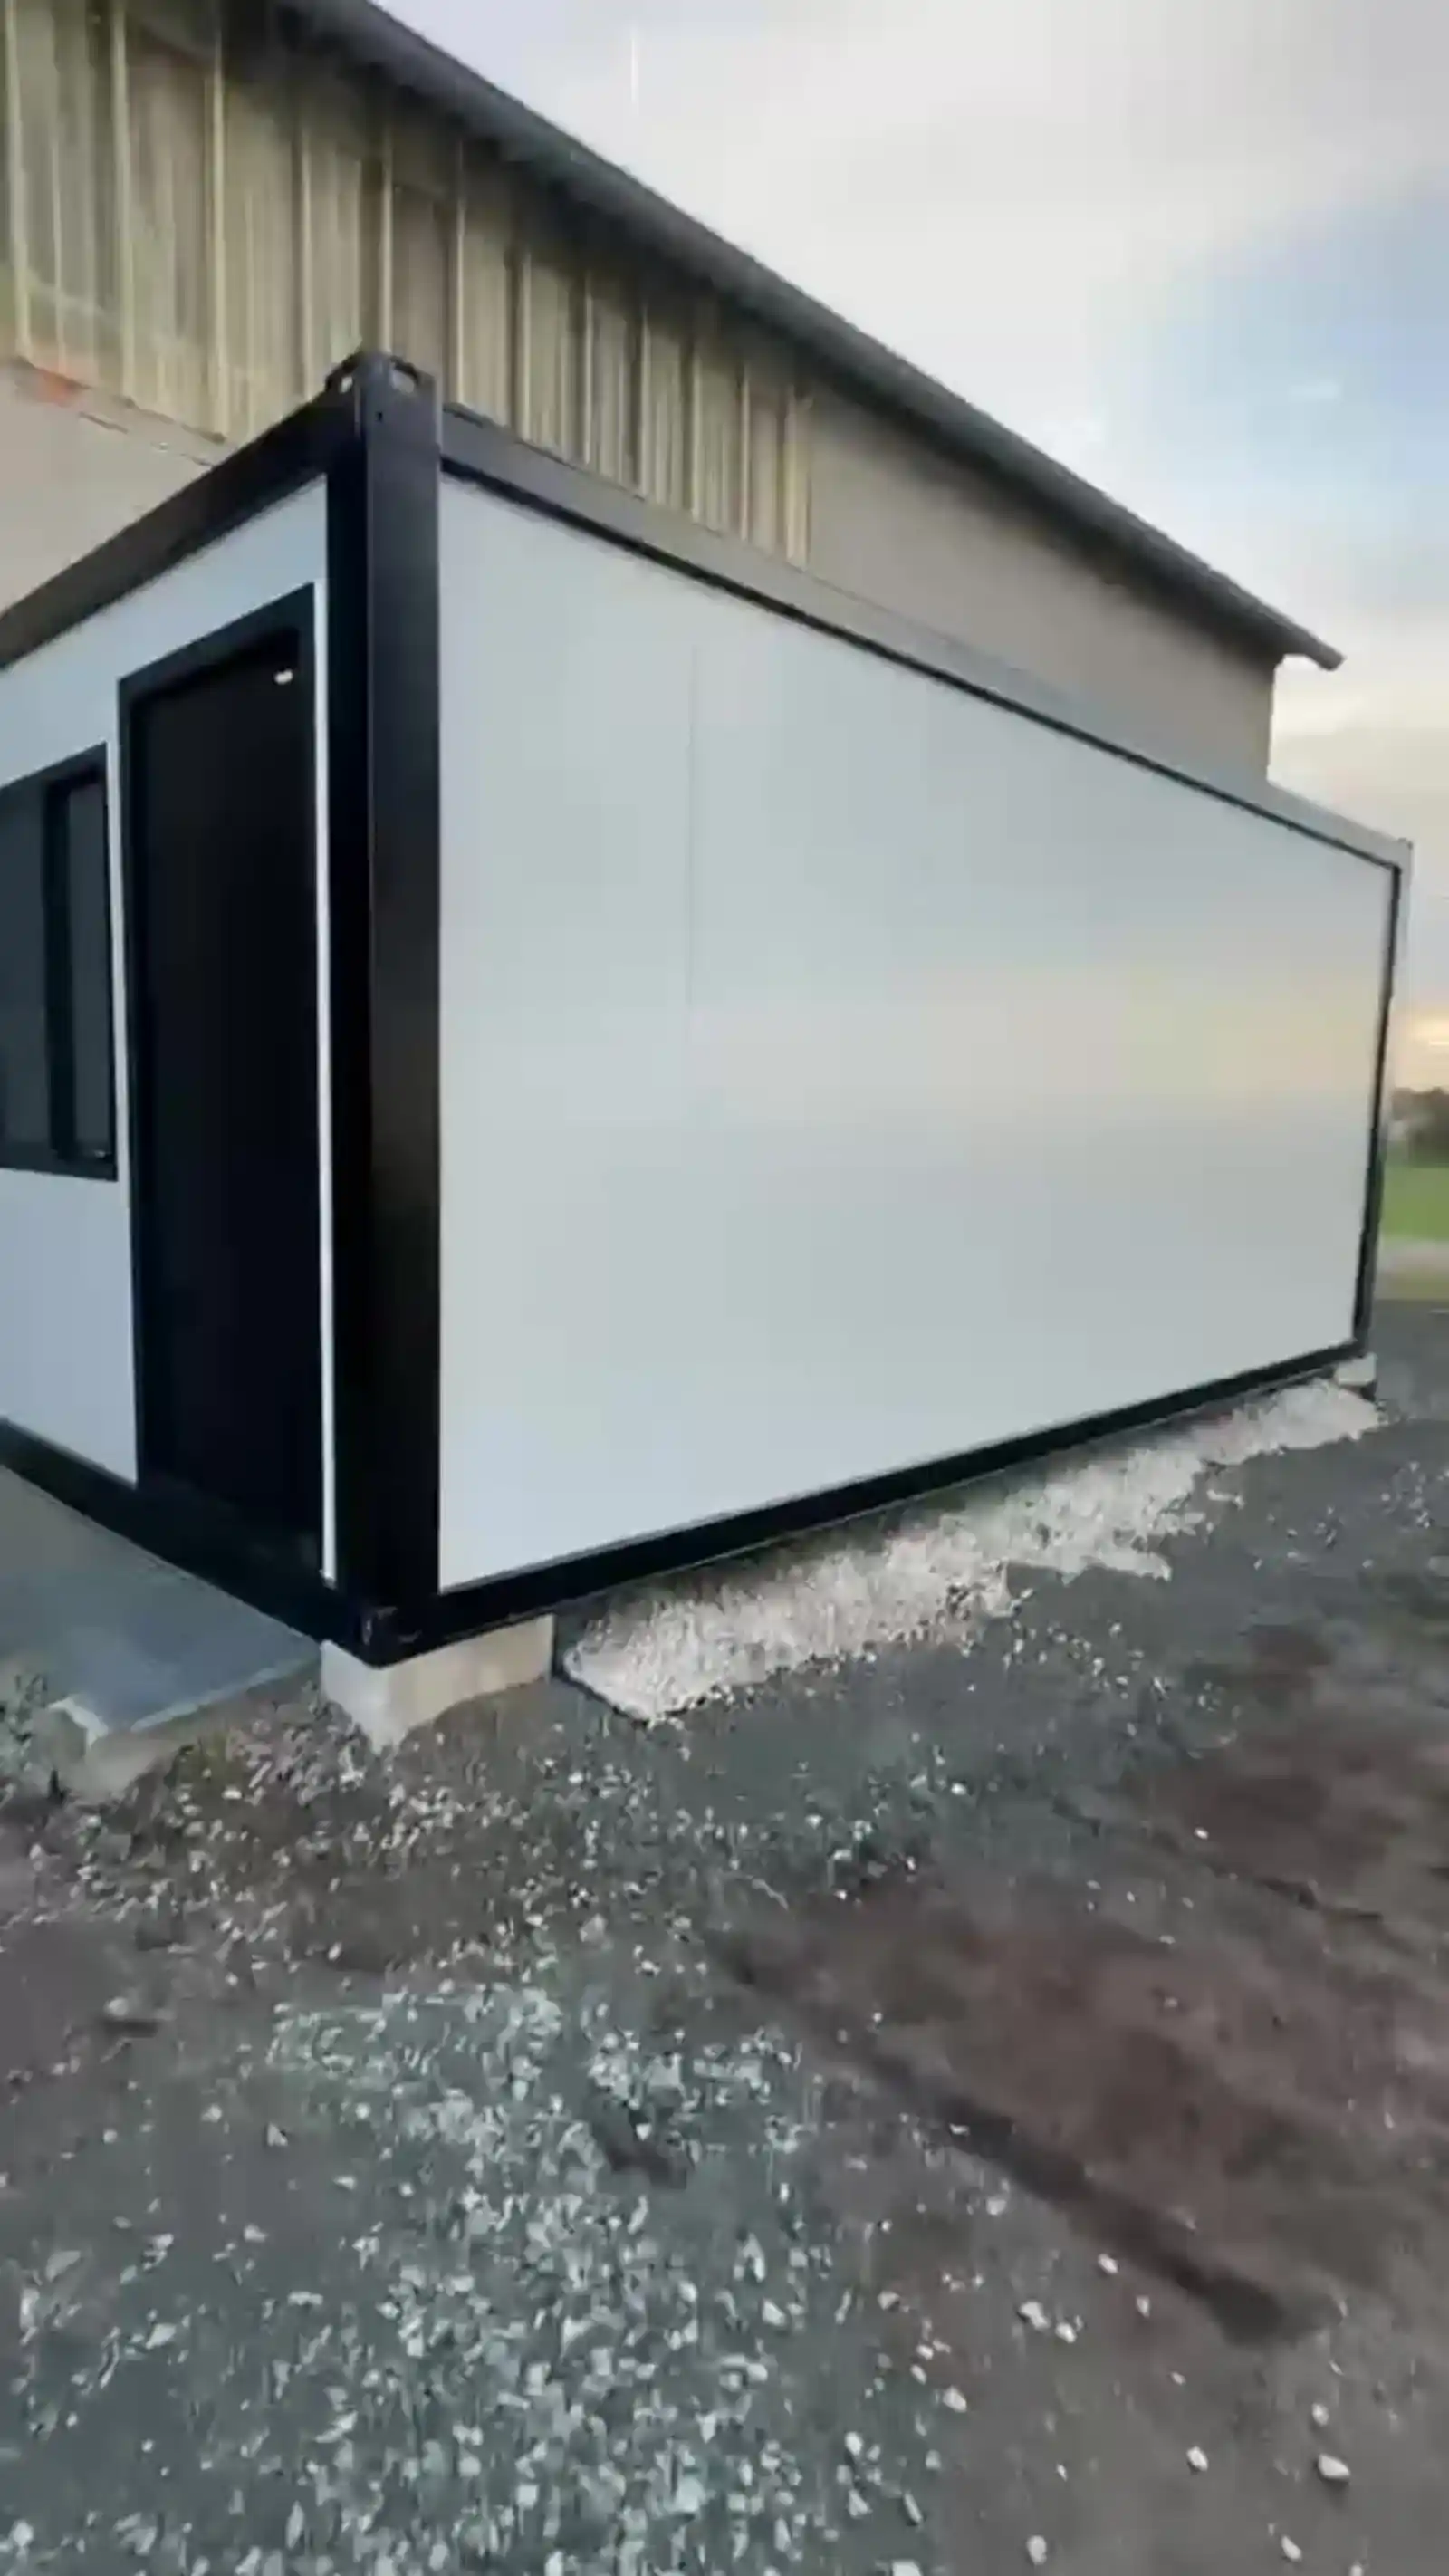
foldable container house for poland industrial storage warehouse project
-
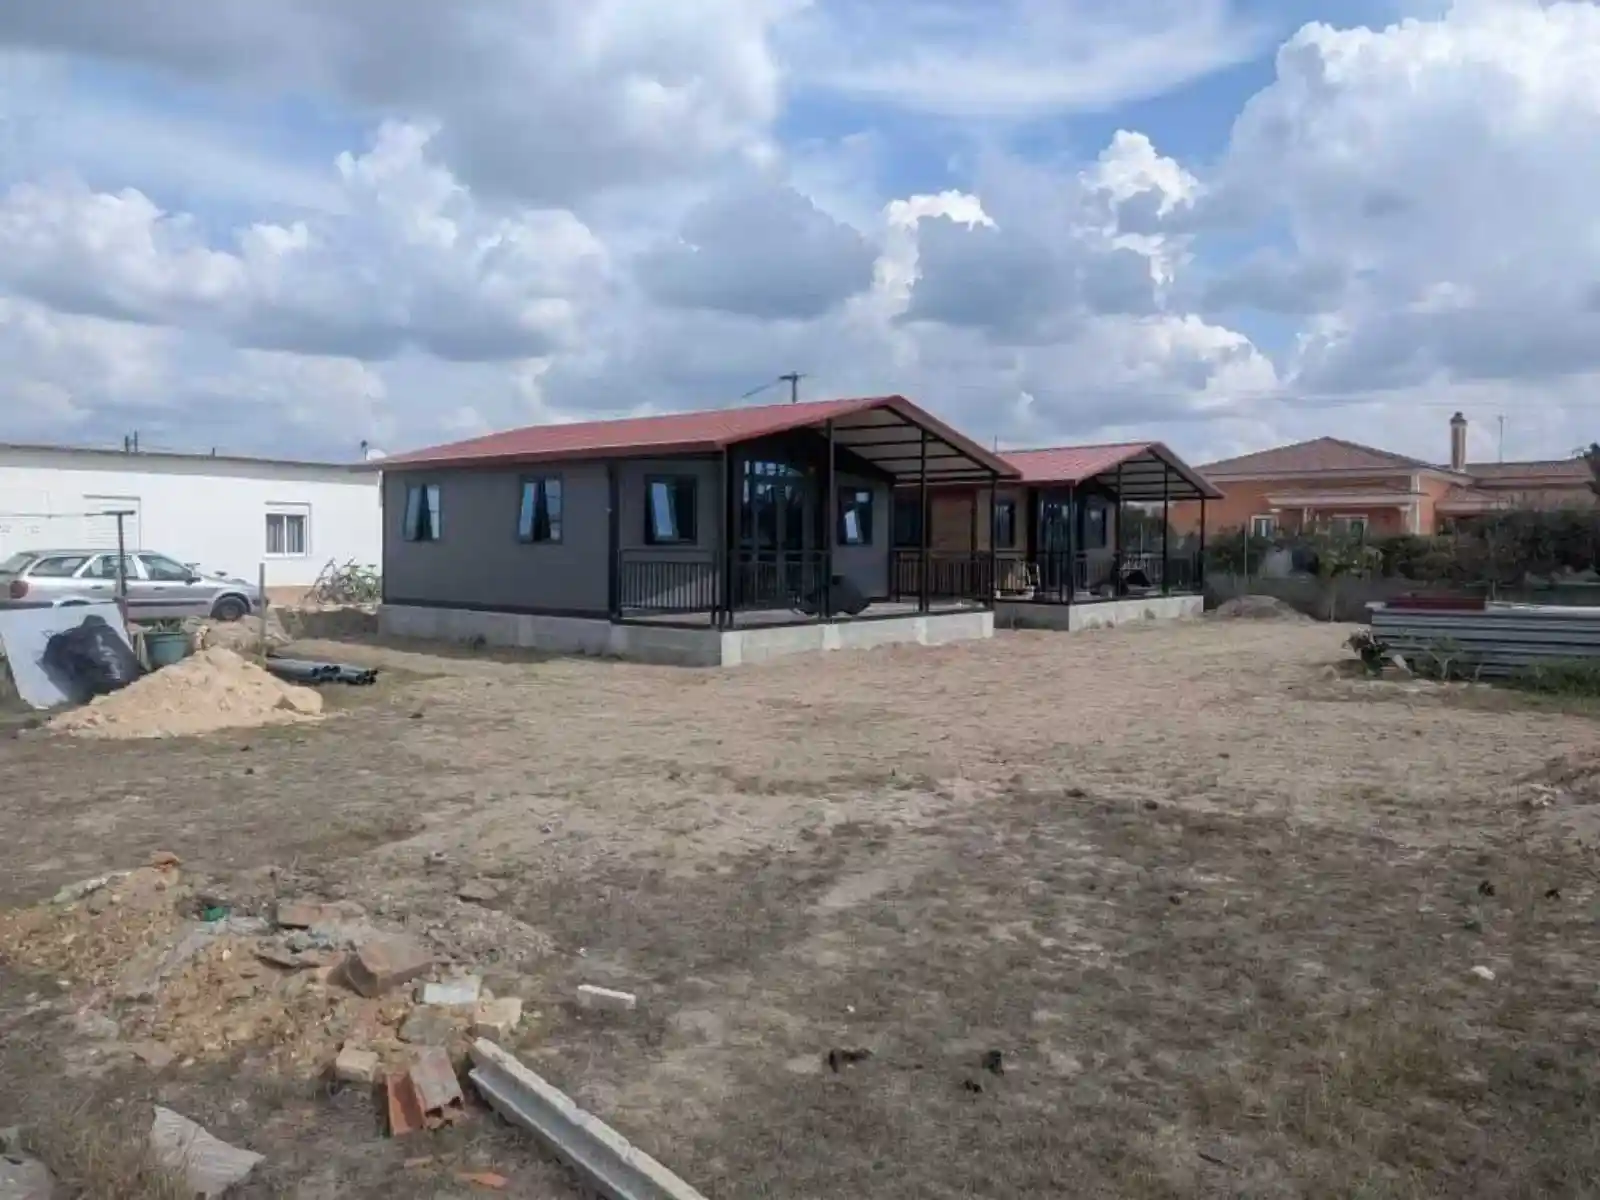
foldable expandable wing container house for portugal resort accommodation project
-
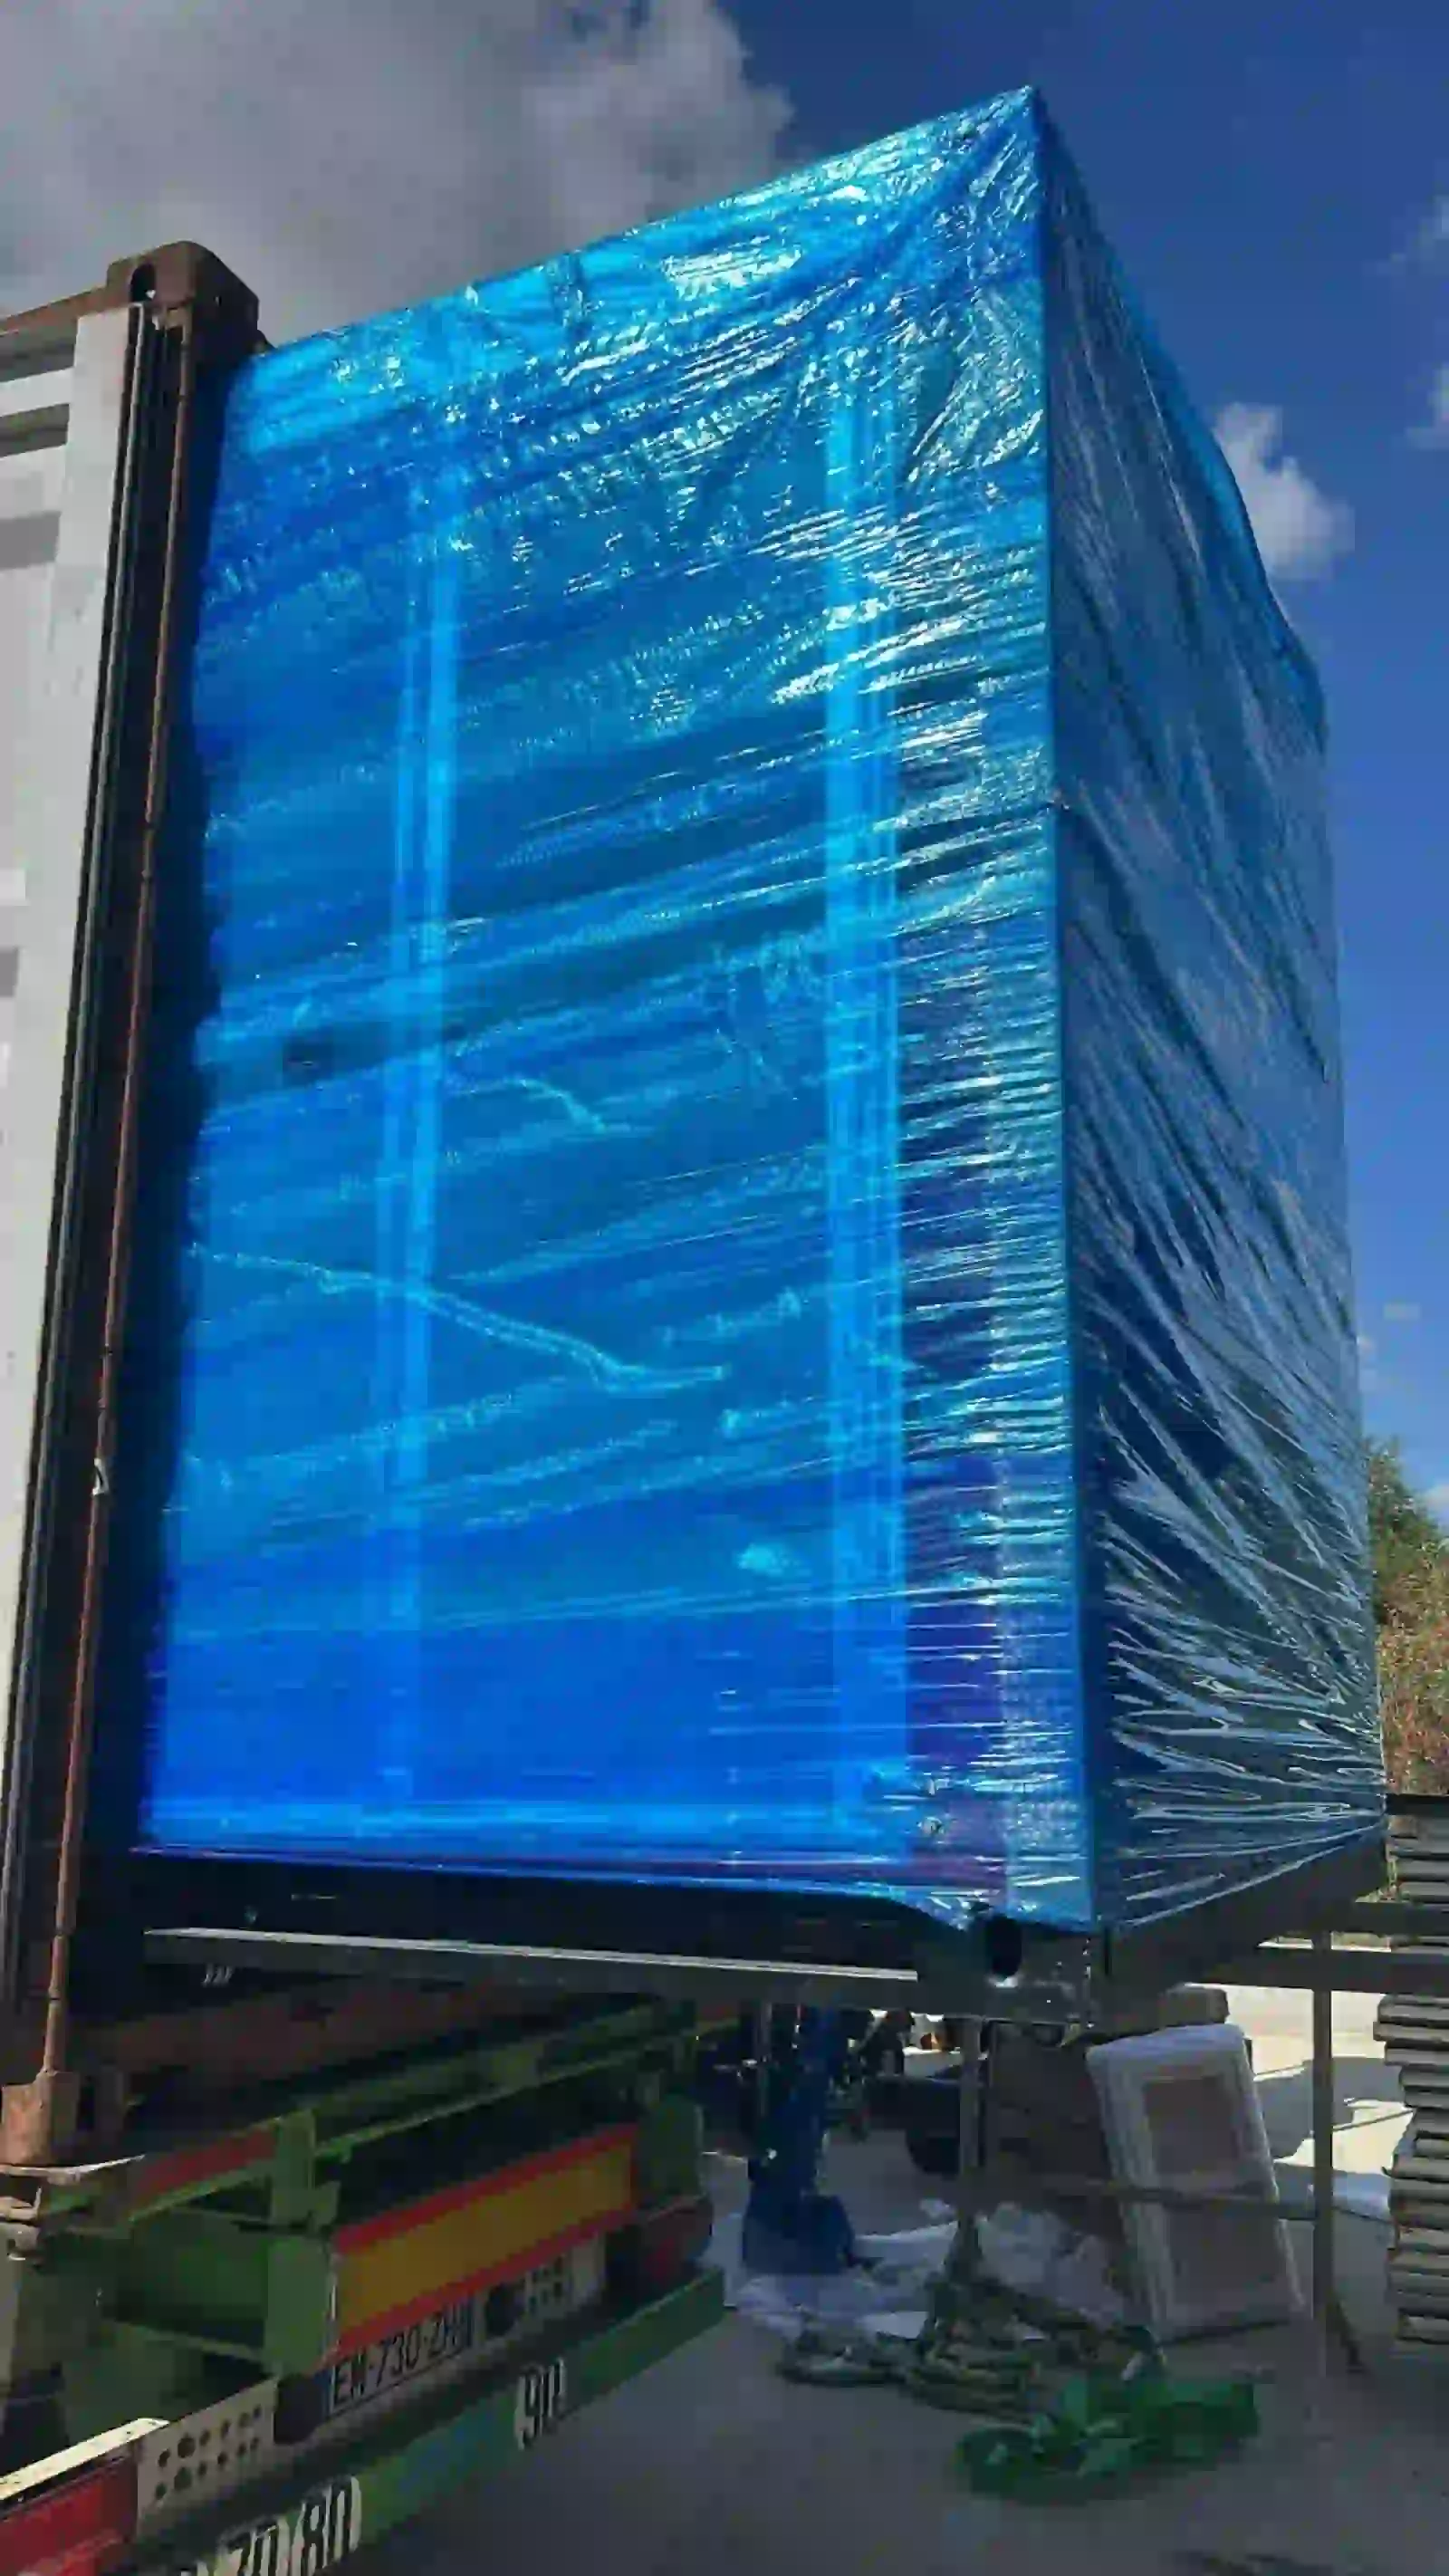
twin wing expandable container house for france commercial project
-
From a 2015 US Order to 20+ Countries: Tengshuo Marks 15 Years of Container House Manufacturing