 WhatsApp/Tel.: +86 15179359758
 Email:liwenfan211@gmail.com























































Popis produktu
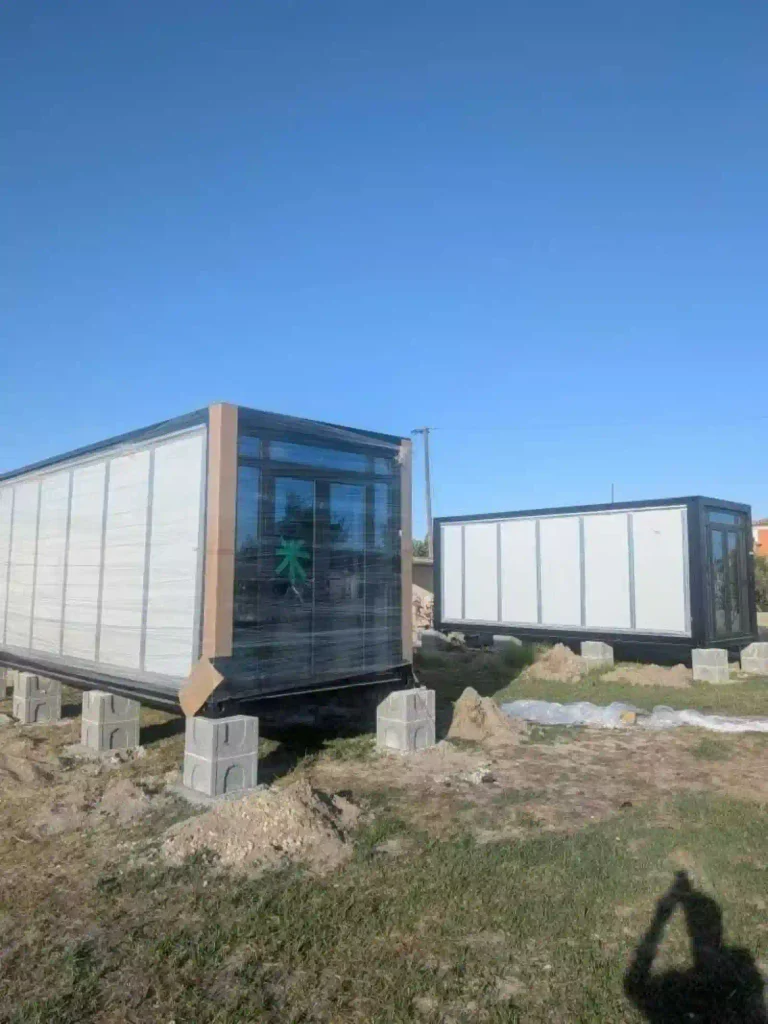
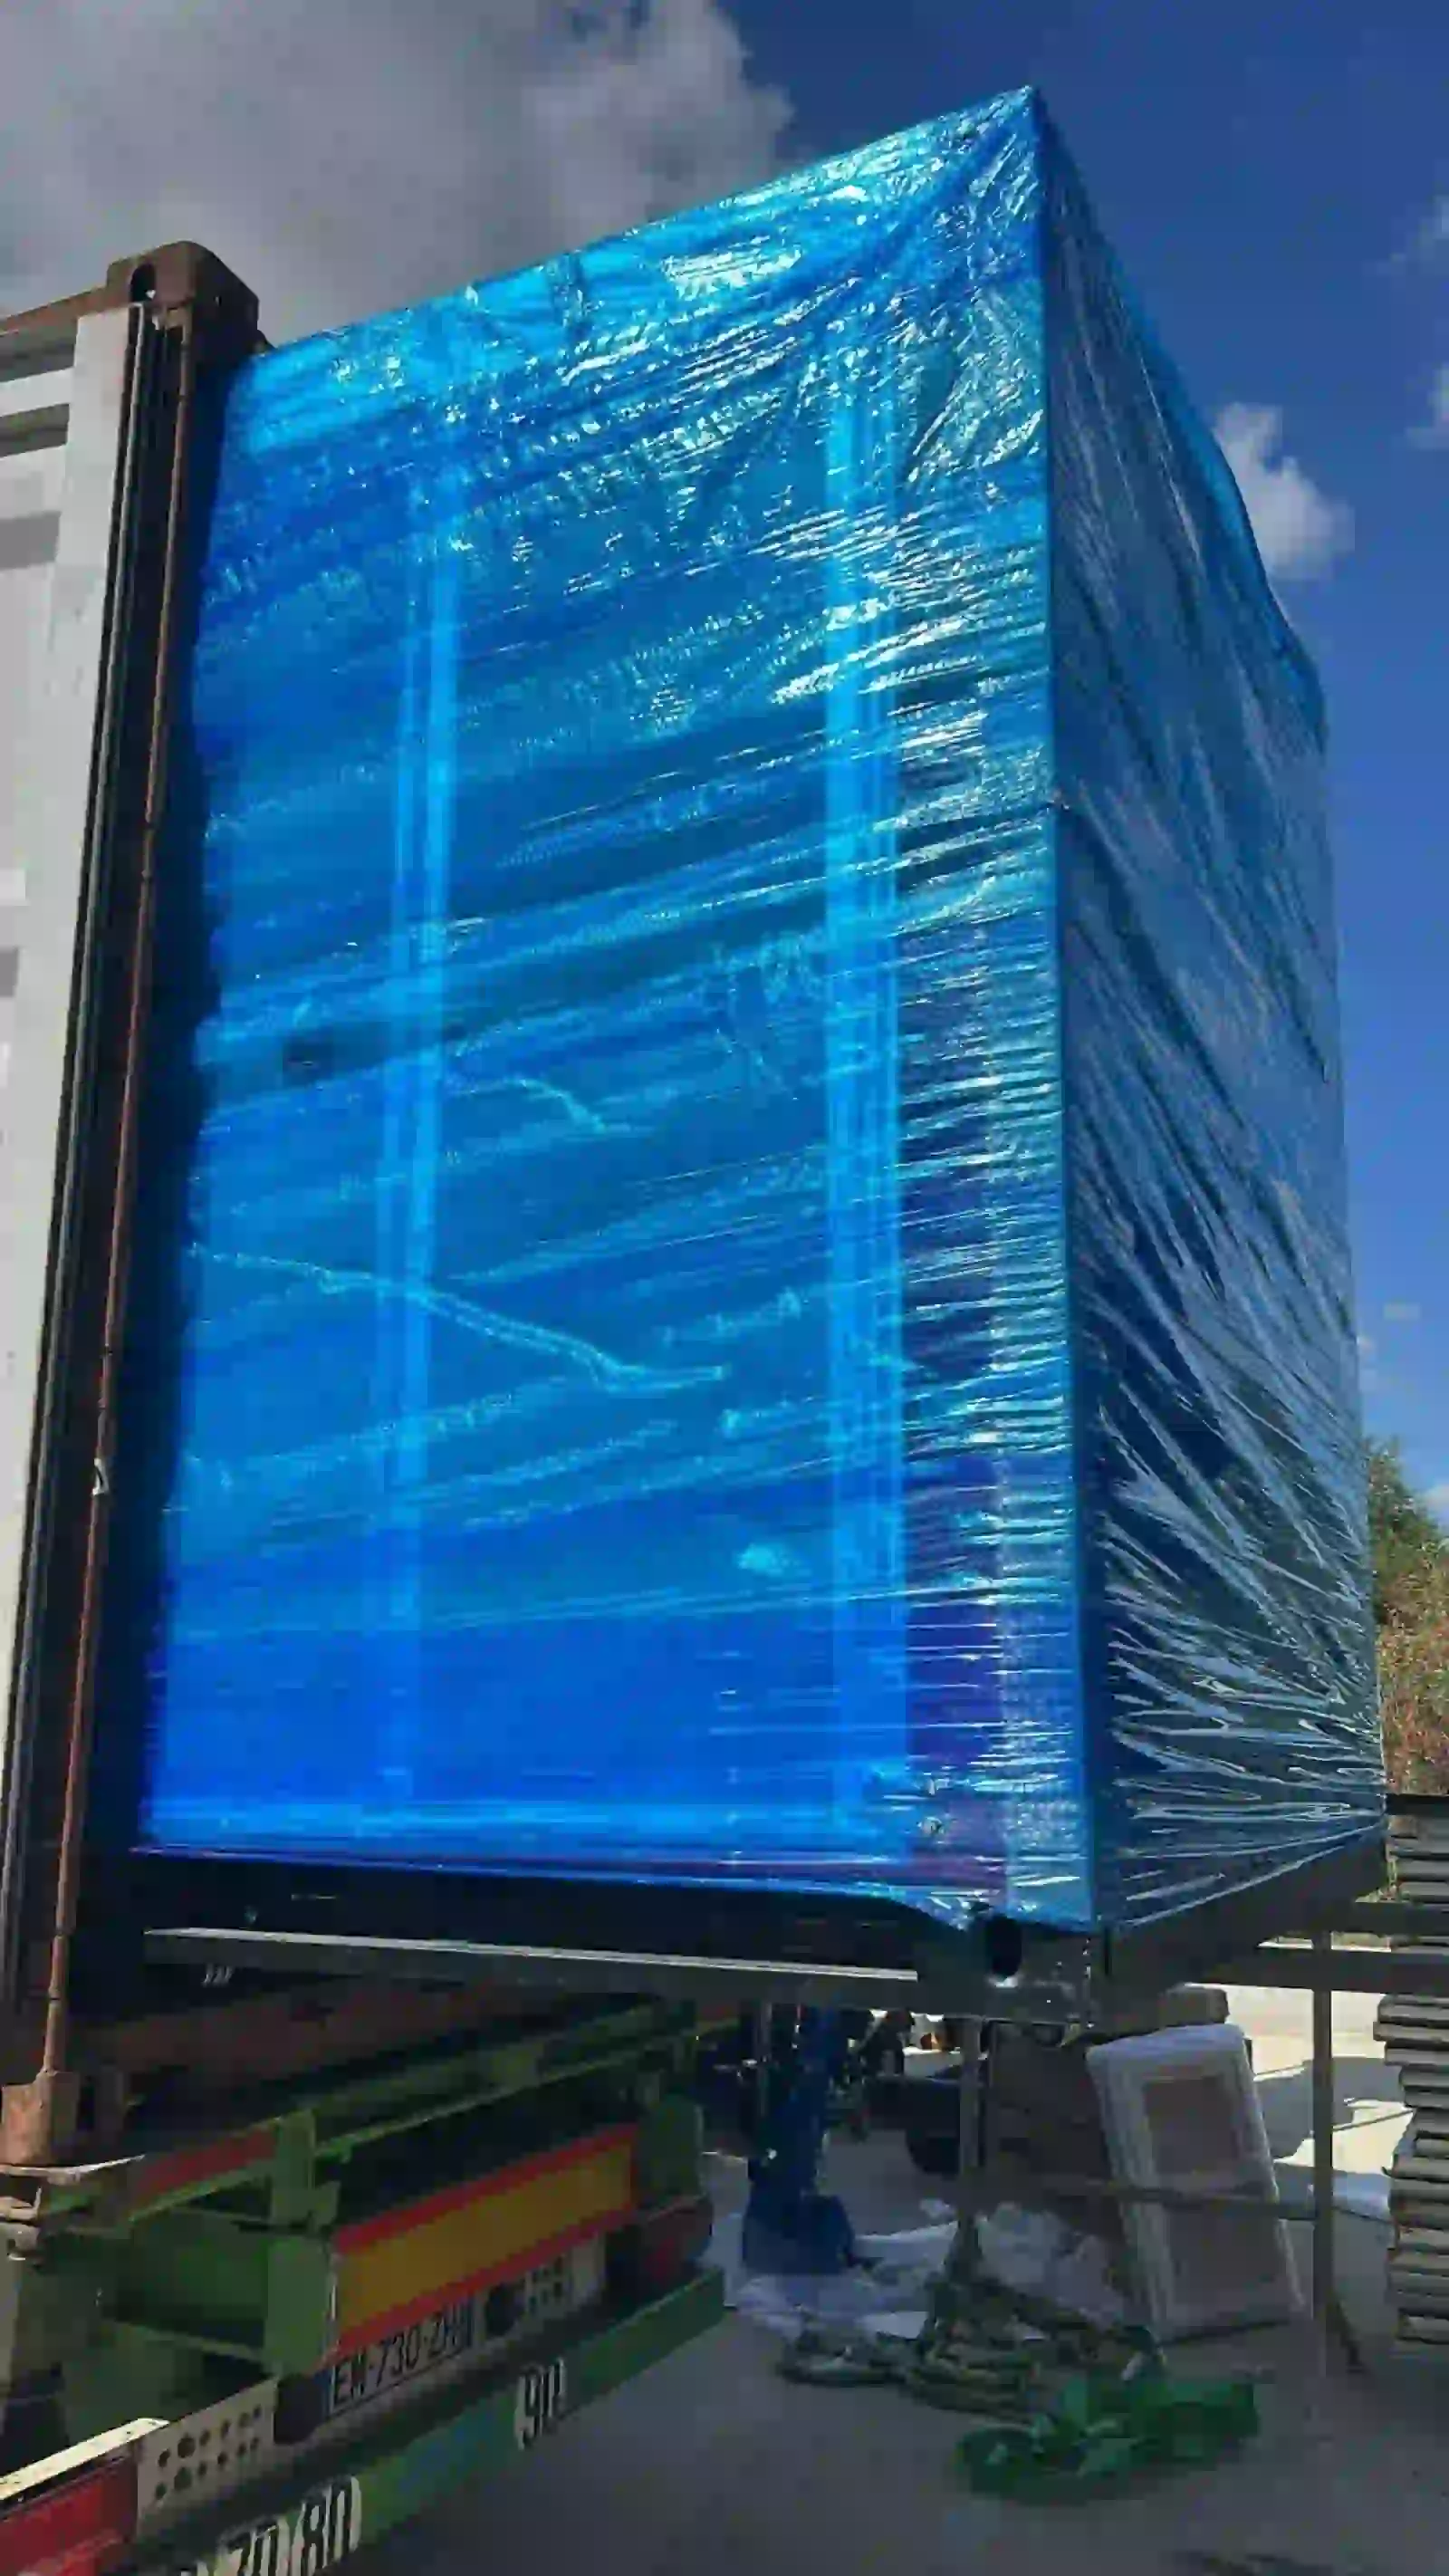
Our 20ft twin wing expandable container houses have successfully arrived at the project site in Lyon, France, for our local client. This project contains a total of 10 sets of 20ft double-wing expandable units. Each unit is compact during transportation and can be quickly unfolded on-site to obtain a spacious living area. The cabin adopts large glass front facade, rock wool insulation wall panels, which delivers excellent heat preservation and sound insulation performance, well adapted to France’s temperate climate. All frames are galvanized steel with bolt connection design, no welding work required on site. Four workers can finish unfolding and installation of one unit within 4 hours. These expandable containers can be used flexibly as guest rooms, retail shops and service rooms. They are easy to dismantle, relocate and reuse, which is a cost-effective modular building solution for European customers.
| Položka | Specifikace |
| Název projektu | 20ft Twin Wing Expandable Container House Project |
| Místo projektu | Lyon, France |
| Aplikace | Guest room, retail shop, service room |
| Podlahy budov | 1 story |
| Folded Size (L×W×H) | 6050 × 2435 × 2896 mm |
| Unfolded Size (L×W×H) | 6050 × 4800 × 2896 mm |
| Typ struktury | Twin wing foldable expandable modular system |
| Množství jednotek | 10 sets |
| Single Unit Unfolded Area | 29 m² |
| Total Project Floor Area | Approx. 290 m² |
| Materiál hlavního rámu | Pozinkovaná ocelová čtvercová trubka |
| Nástěnný panel | 50mm rock wool sandwich panel |
| Střecha | Color steel roof with rain gutter |
| Podlahová deska | MGO board |
| Door & Window | Large tempered glass door and window system |
| Způsob připojení | Šroubové spojení, bez svařování na místě |
| Instalační období | 4 workers finish unfolding one unit within 4 hours |
| Návrhová životnost | 15–20 years |
| Odolnost proti větru | Up to 120 km/h |
| Mobilita | Foldable for shipment, dismantlable and relocatable |
Scénáře aplikací
Často kladené otázky
Stáhnout
Související produkt
-
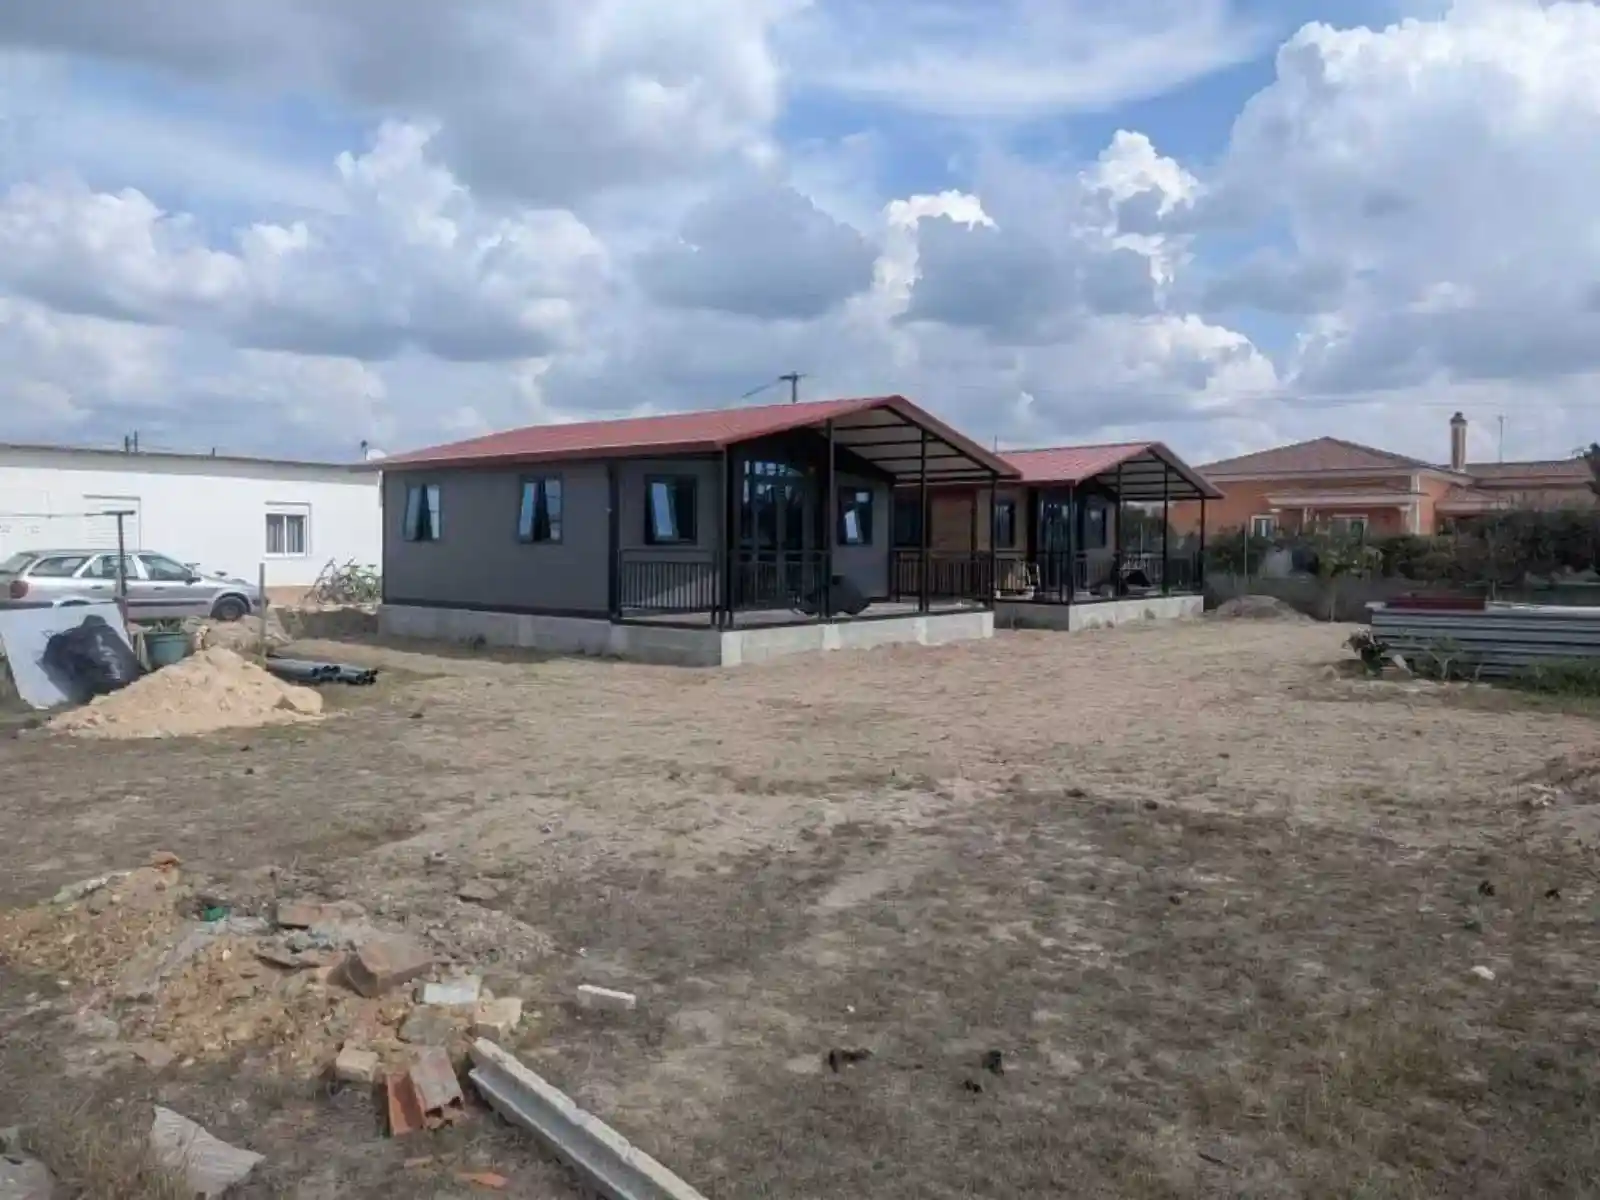
foldable expandable wing container house for portugal resort accommodation project
-
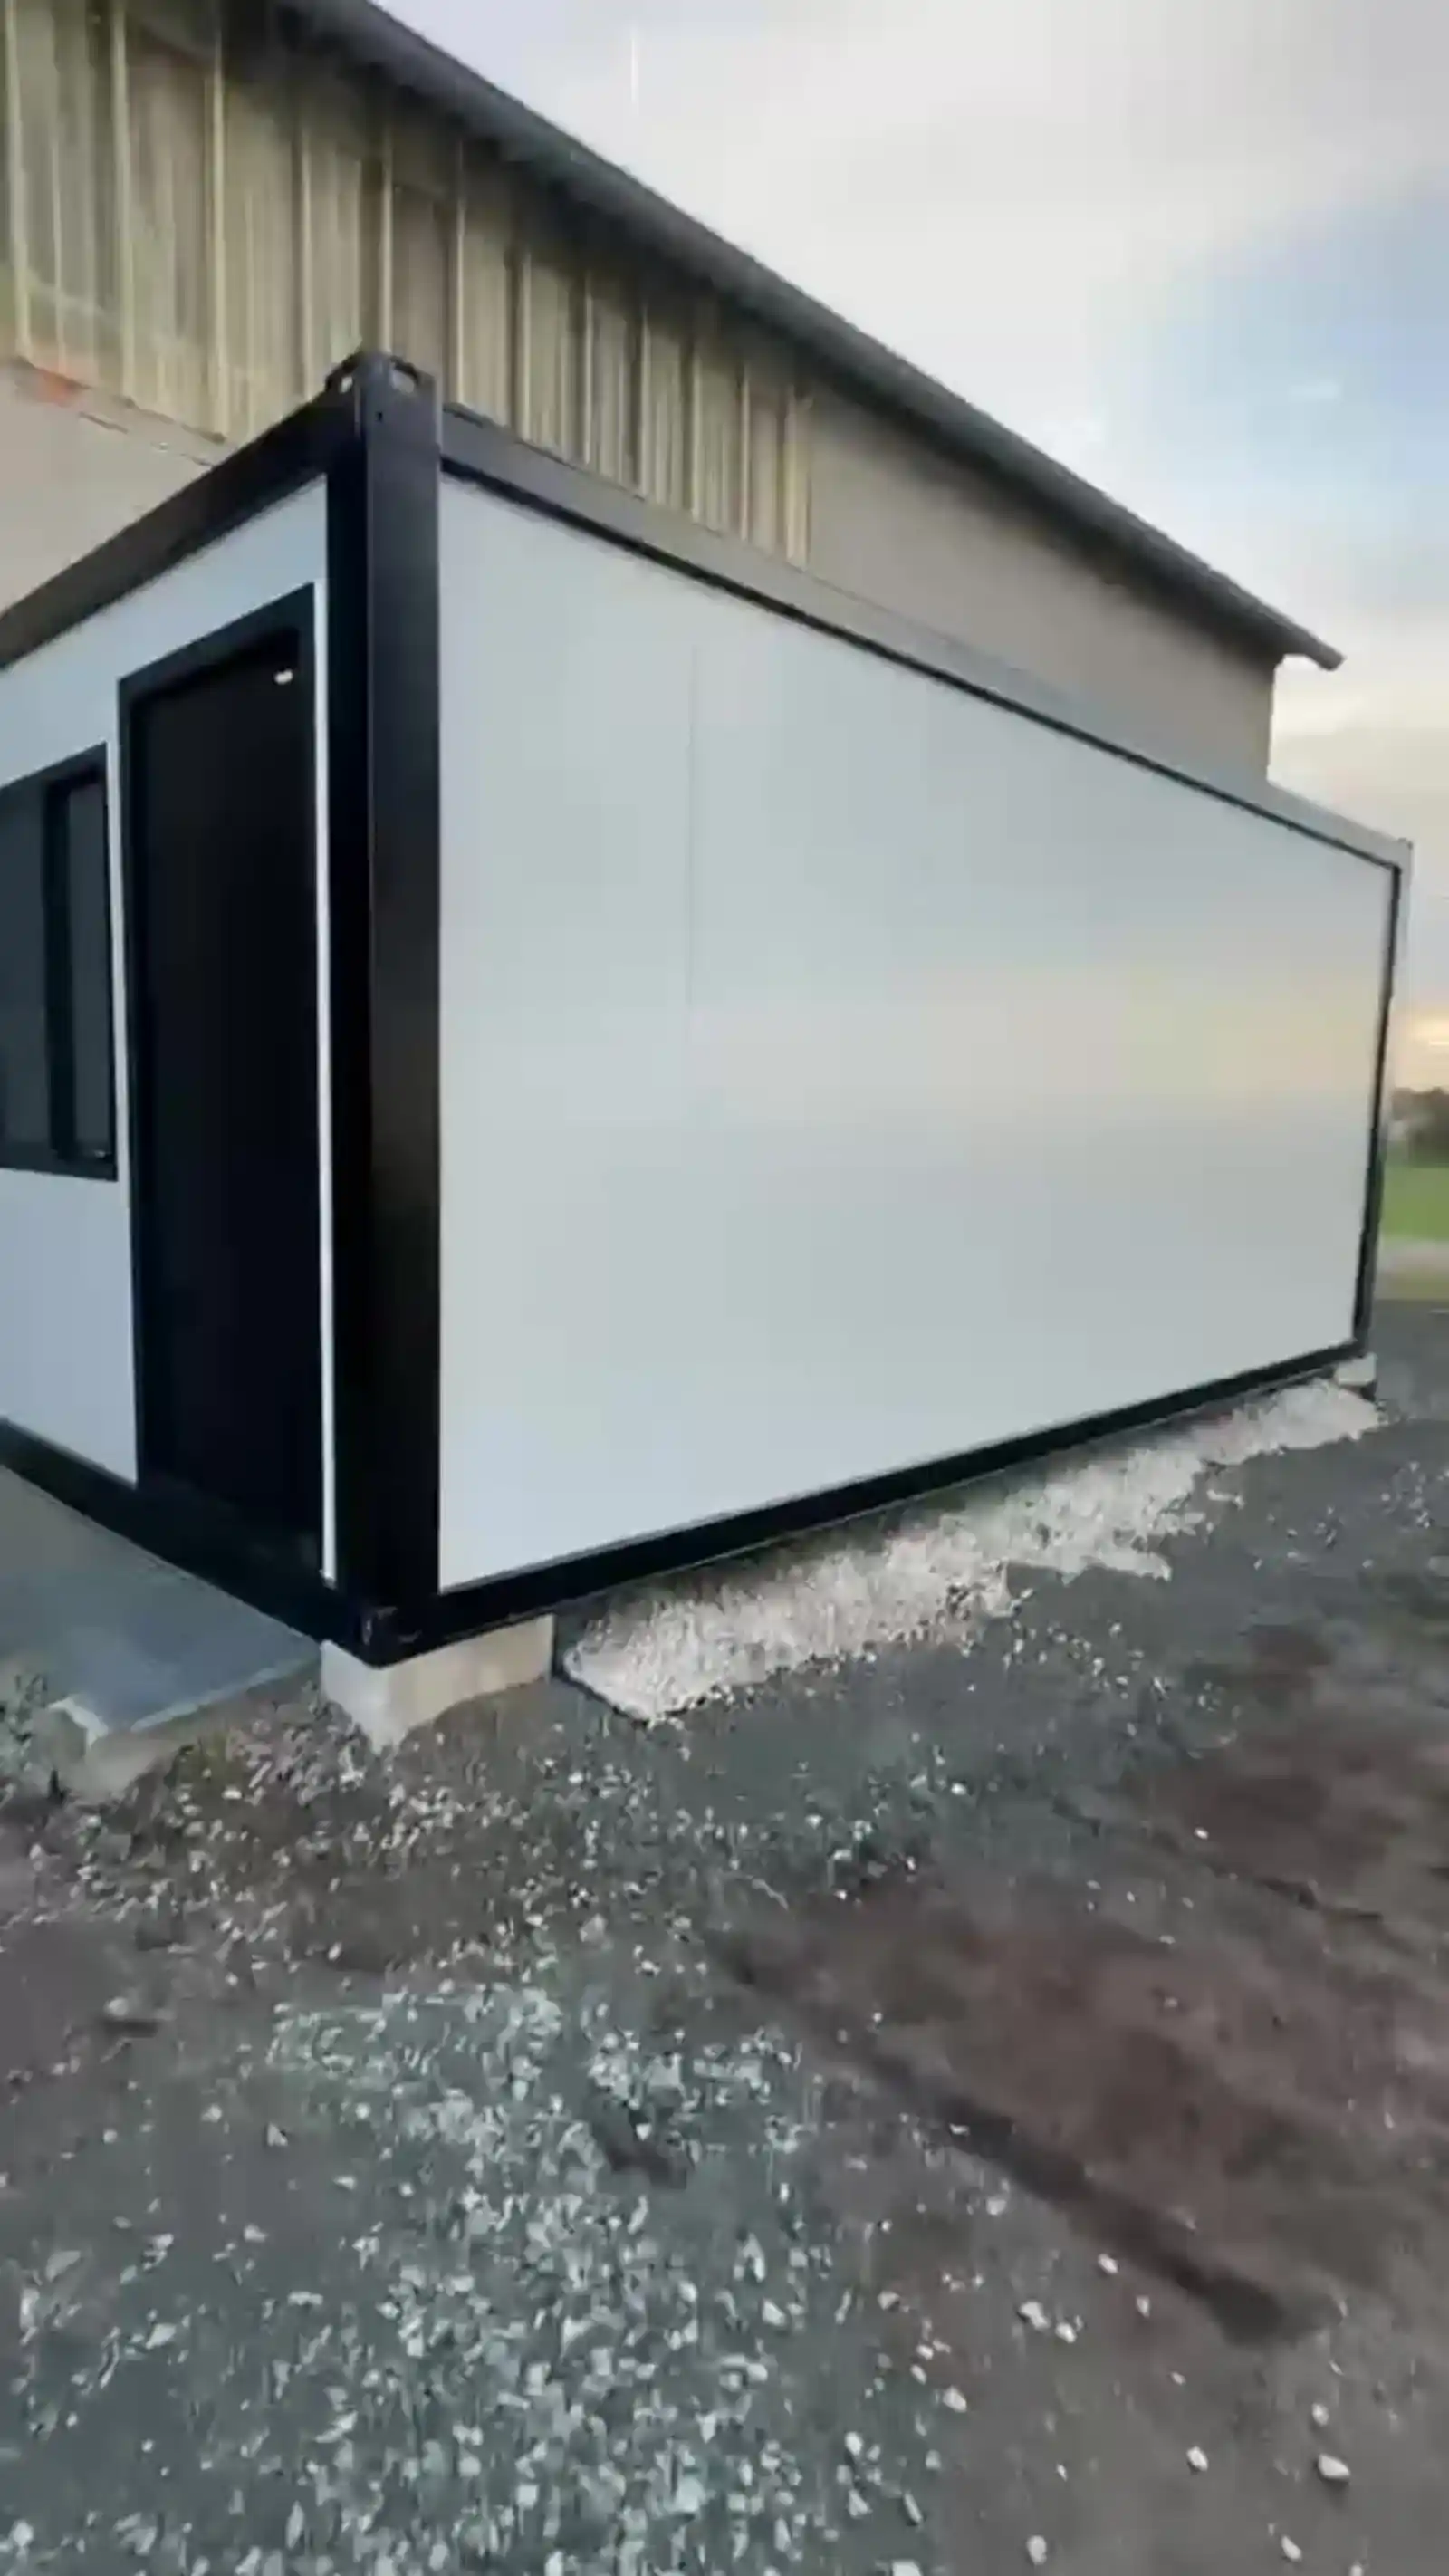
foldable container house for poland industrial storage warehouse project
-
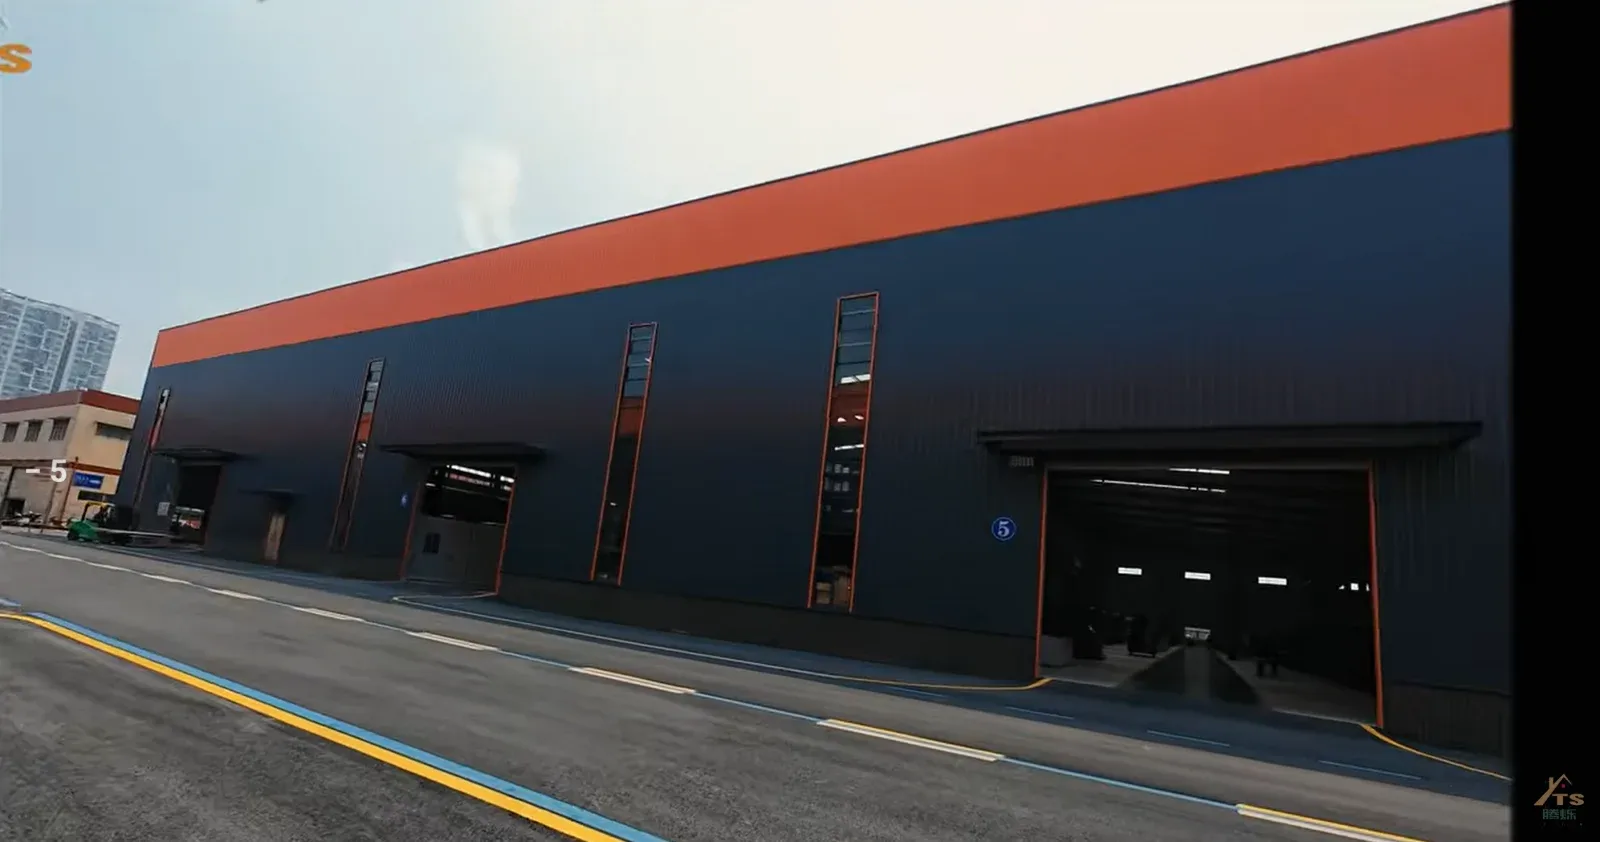
From a 2015 US Order to 20+ Countries: Tengshuo Marks 15 Years of Container House Manufacturing
-
twin wing expandable container house for france commercial project