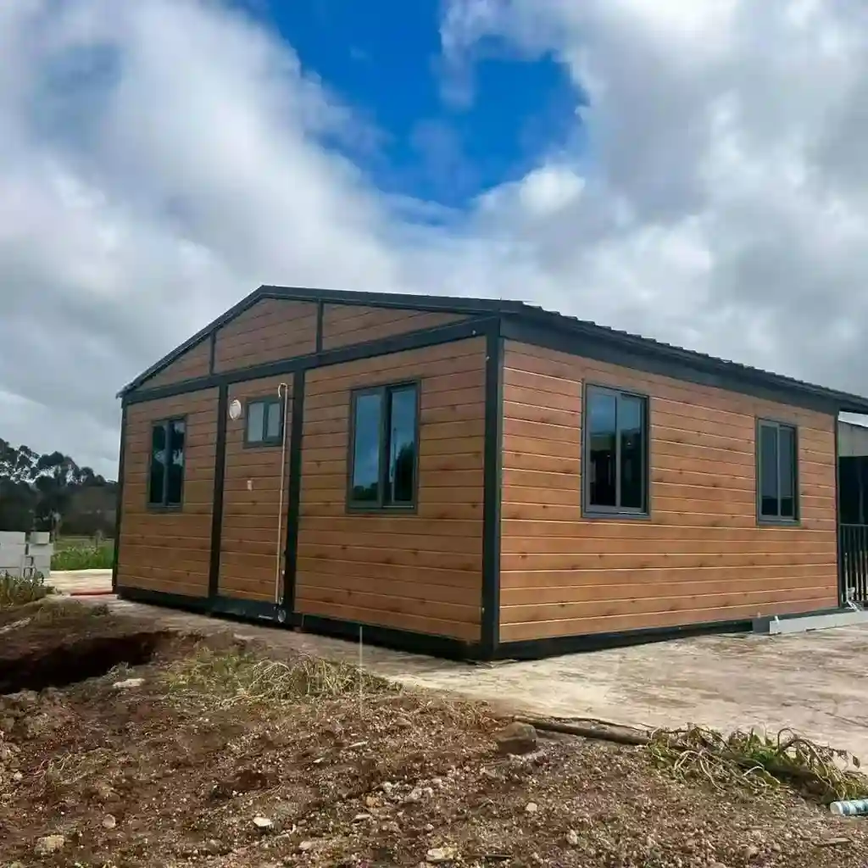
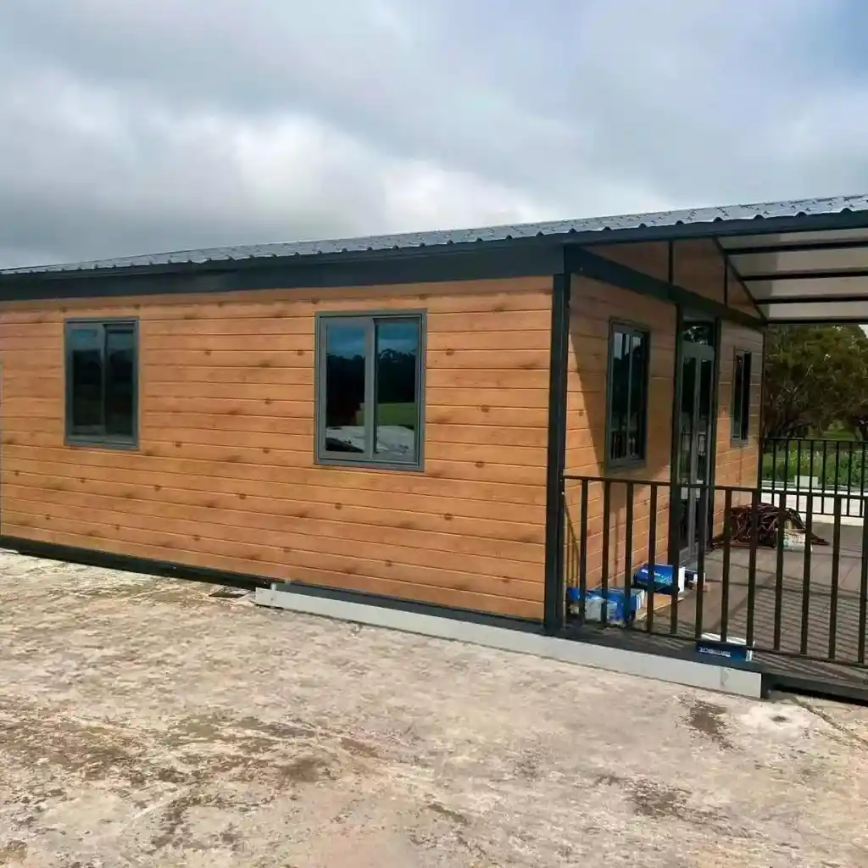
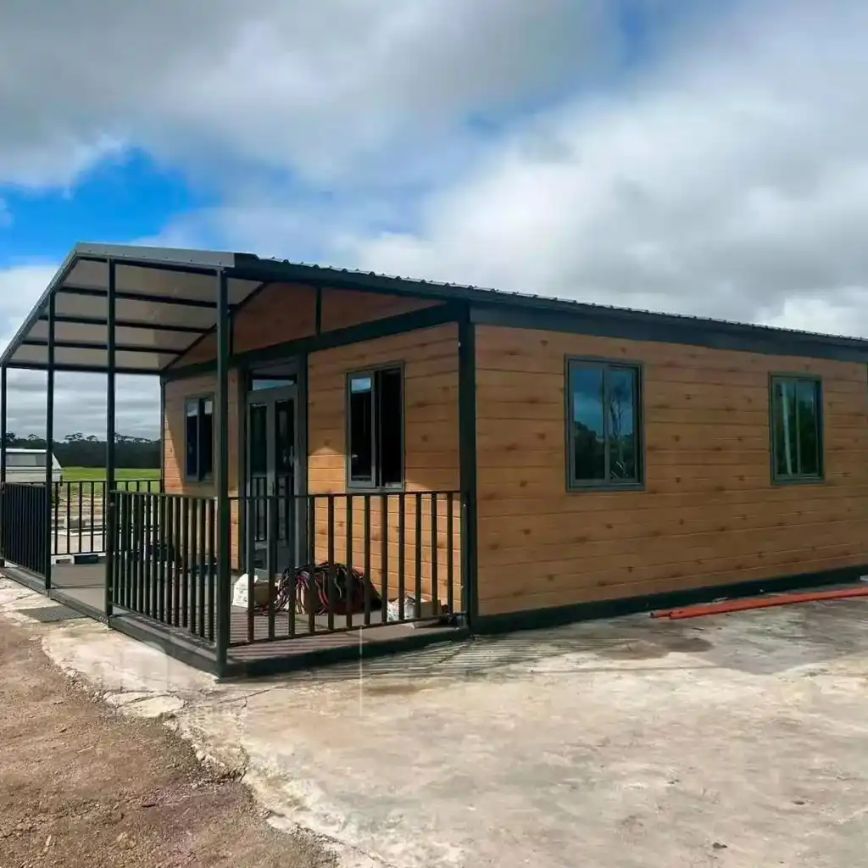
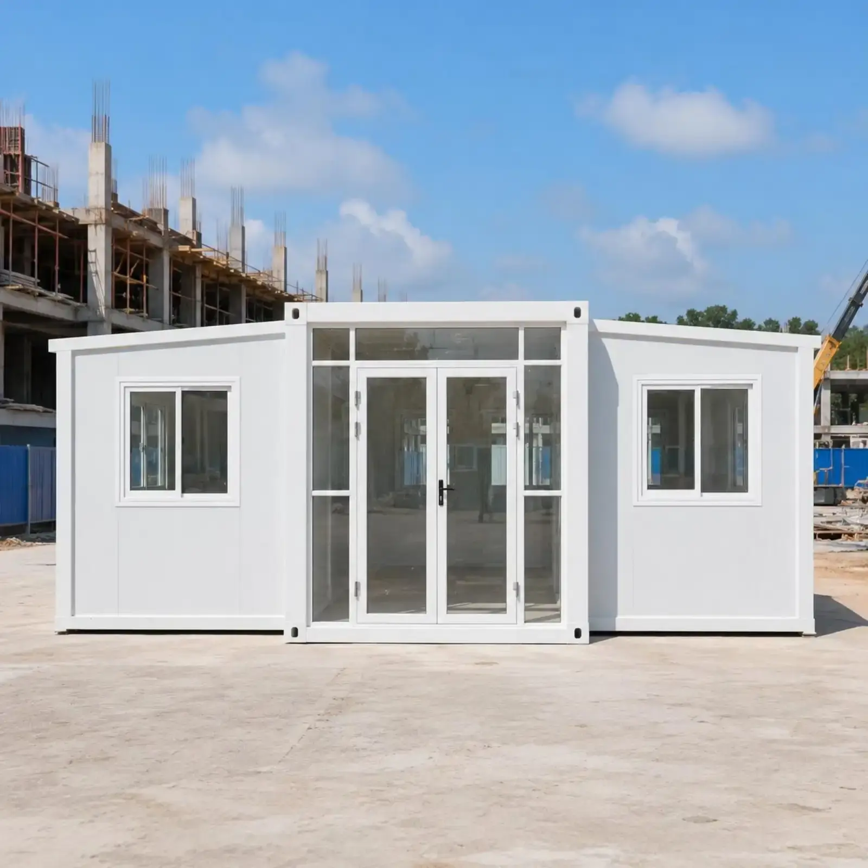
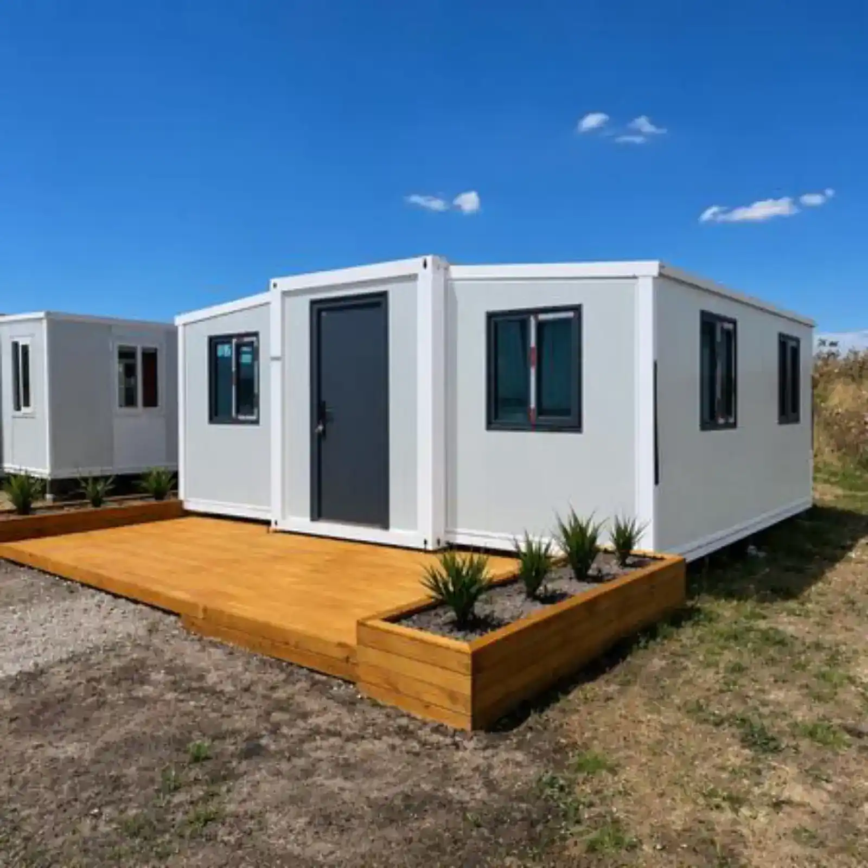
12 metrů rozšiřitelný dvoukřídlý montovaný mobilní dům
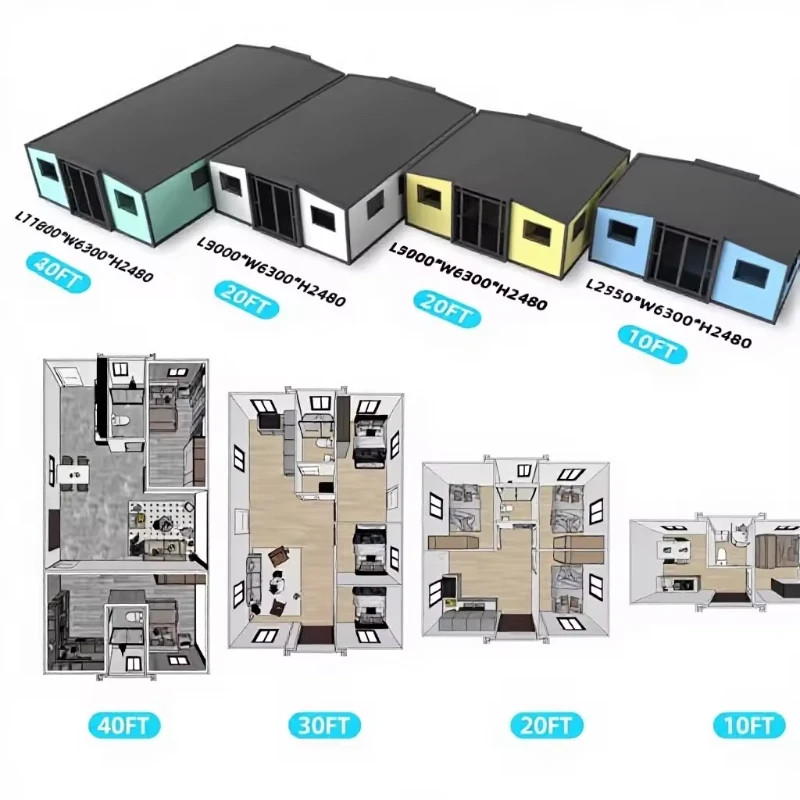
Seventy-four square metres splits five ways: a two-bedroom family plan, a three-bedroom shared unit, a four-bed dormitory for eight, an open studio, and a commercial fit-out with 62 m² of open floor. Clear height is 2230 mm under a 2480 mm external. Layout is settled before the partition set is cut, because wall positions do not move afterwards.
specifikace produktu
40FT
materiál
Pozinkovaná ocel, nerezová ocel 304
výplňový materiál
minerální vlna, EPS a polyuretan
Rozsah provozních teplot
-30 °C až +70 °C
Přizpůsobení
stěnové panely, podlahové panely, elektrické zásuvky, nábytek, přívody vody, kuchyňské skříňky, sanitární keramika a tak dále
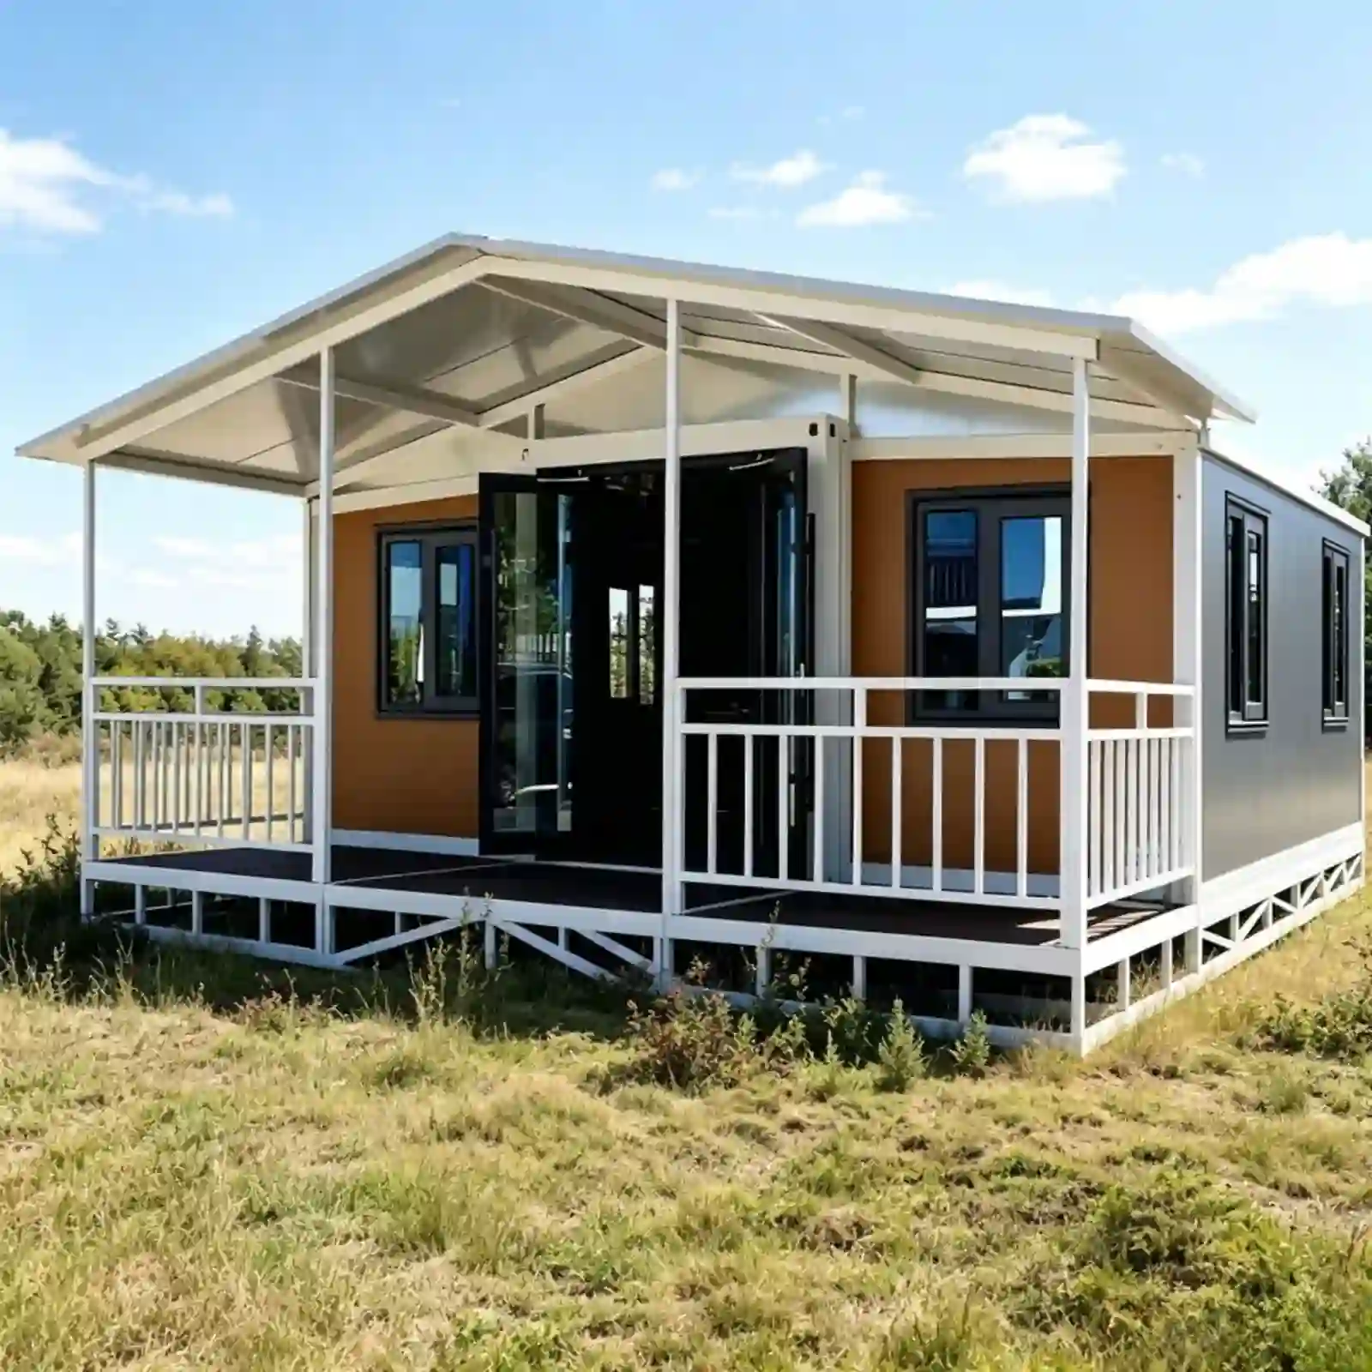
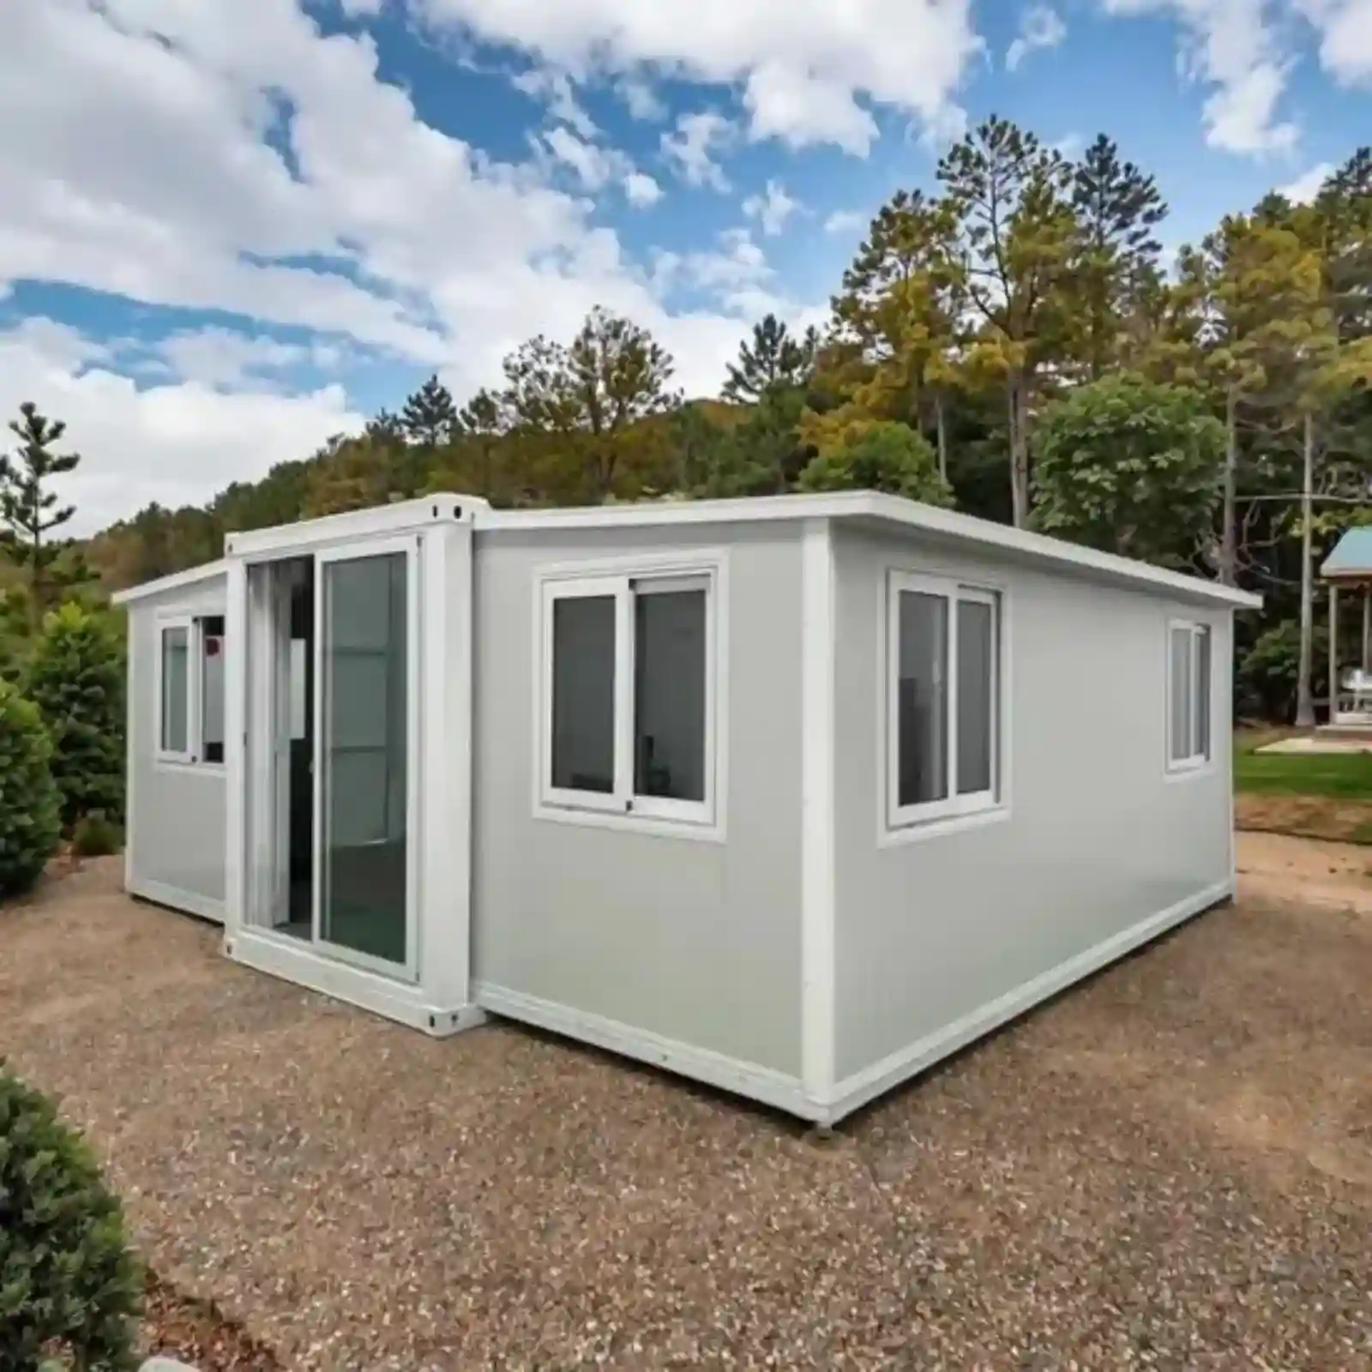
Opening out, the 40ft expandable double wing prefab mobile home gives 11.8 m in length and 74.3 m² of floor. Both wings travel out on the long sides. Headroom holds at 2230 mm across the plate. Weight with the bathroom fitted comes to 6400 kg, and a 24 t crane covers unloading at most pads. Folded, the unit keeps the width of a standard road load.
Layout
Bedrooms
Sleeps
How the 74 m² splits
A, family
2
4 to 5
Living-kitchen 26 m², bedrooms 13.2 and 11.4 m², bathroom 4.1 m², hall 3.6 m²
Four bedrooms of 9.2 m², shared wet room 5.2 m², common room 18 m²
D, open plan
1
2 to 3
One bedroom 12.6 m², open living-kitchen-studio 46 m², bathroom 4.4 m²
E, commercial
0
neuvedeno
Open floor 62 m² with a 2.5 m² WC and a 4 m² kitchenette; clinic, office or sales suite
General to all five layouts
Ceiling and walls
2230 mm clear inside, 2480 mm external height; 65 mm exterior panels and 50 mm partitions, each partition taking about 55 mm of floor width
Wet rooms
Stacked on the service spine so waste runs stay under 3 m
Okna
8 sliders of 960 × 960 mm; bedrooms need two each for cross ventilation
Doors
897 × 1970 mm entry, 800 mm internal leaves, sliding option for wet rooms
Furniture fit
A 2 m bed leaves 700 mm on both sides in any bedroom above 9 m²
Gross weight
6000 kg as delivered, about 6400 kg furnished
Steel Frame Welded From Square Tube
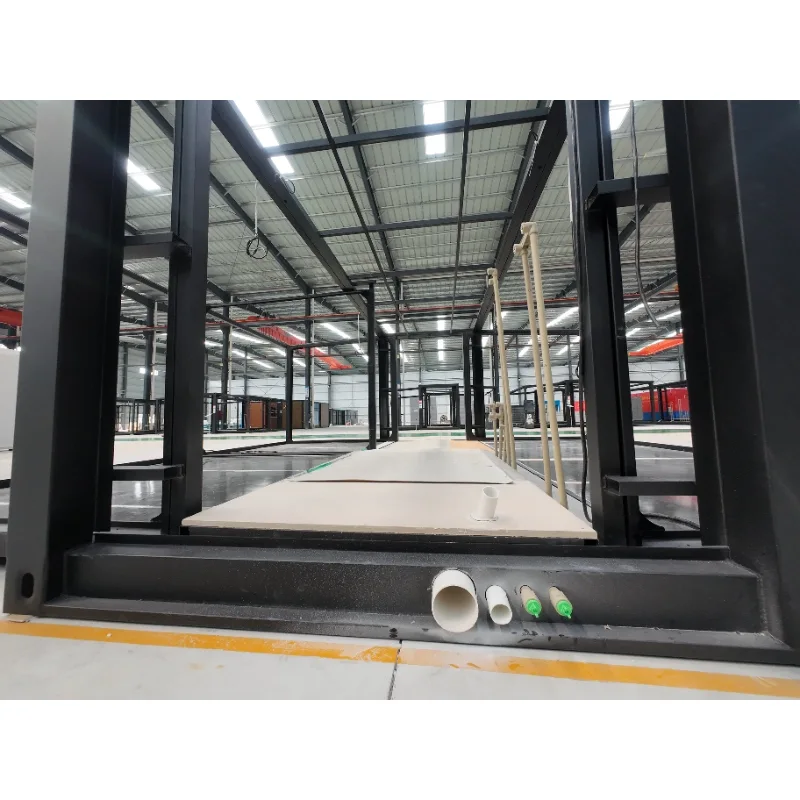
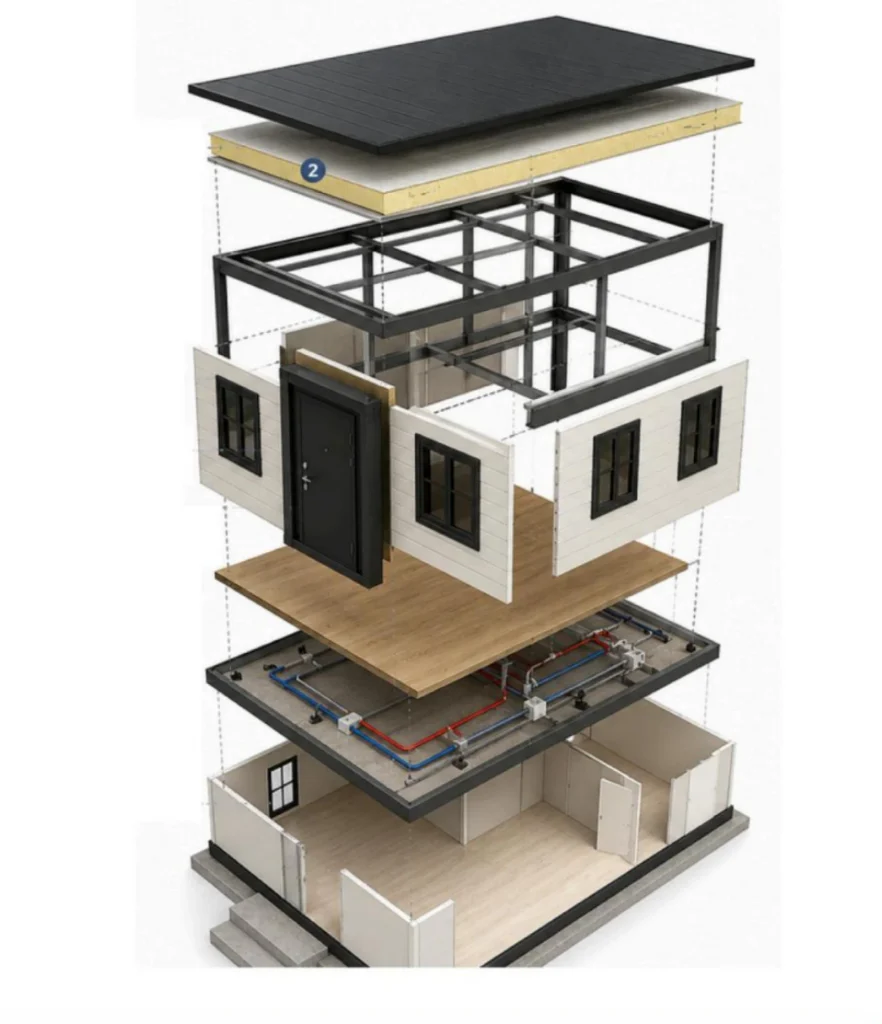
Square tube carries the frame, with a main beam of 2.0 mm and wing frames cut from 2.5 mm tube. Posts bent from 1.8 mm sheet hold the 40ft expandable double wing prefab mobile home up. Each wing turns on a 130 mm hinge that runs the whole joint height from sill to head. Welds stay continuous where the load crosses. Lifting points are cut from 4 mm plate at the four corners.
Frame members by section · Main beam of 2.0 mm square tube · Wing frame of 2.5 mm galvanized tube · Posts in a 1.8 mm folded section · Lifting points cut from 4 mm plate · 130 mm hinge at each wing joint
Wall Panel Core and Floor Deck
Side walls are 65 mm sandwich panels, and both faces of each panel carry colour steel. Ceiling panel and fold-away cap both carry a 50 mm core. Partitions stay at 50 mm, so rooms keep their width. The deck is cement fiberboard under an SPC wear sheet, and it runs from the centre bay all the way to the far wing ends. On the 40ft expandable double wing prefab mobile home, foil tape closes every joint.
Envelope parts and seals · 65 mm wall panels, colour steel both faces · Cut-off and roof cores of 50 mm · 50 mm partitions between bedrooms · Fiberboard deck with an SPC wear sheet · Foil tape at every panel seam
Power, Lights and the Shower Unit
Cable and sockets go in at the plant, with the test done before the panels close over the cable runs. A main breaker sits on the panel, then one trip for each circuit group. Split units of 5 kW serve the living area, with smaller heads in the bedrooms. Hot and cold water reach both rooms. Socket type follows the destination country, and one drain leaves under the floor.
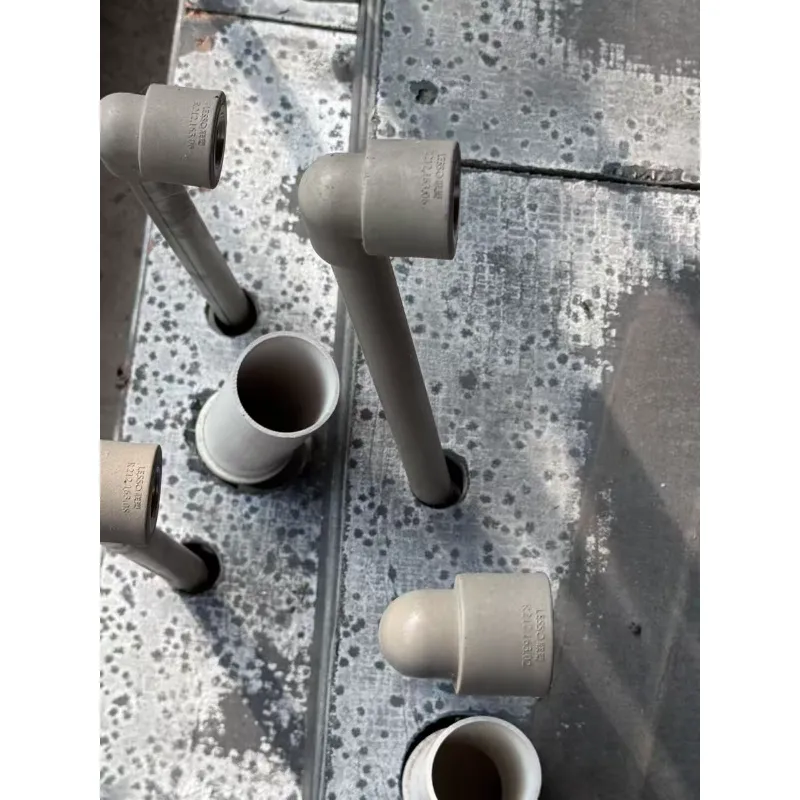
Services in the standard set · Distribution board with a main switch · Stropní lampy v každé místnosti · Sockets for kitchen and cooling loads · PPR supply pipe and PVC waste · Earth leakage trip on the ring
Entry runs a steel door, hung in a frame of 1970 mm, with a lock bar and an inside chain. Sliding windows of 960 mm open. Fly screens come as standard, and aluminium frames take double glazing on request. Bathroom covers 4 m², split into a shower zone and a dry zone with basin, WC and a mirror. Every fitting is bedded on sealant.
Bedroom Count, Room Sizes and Cladding
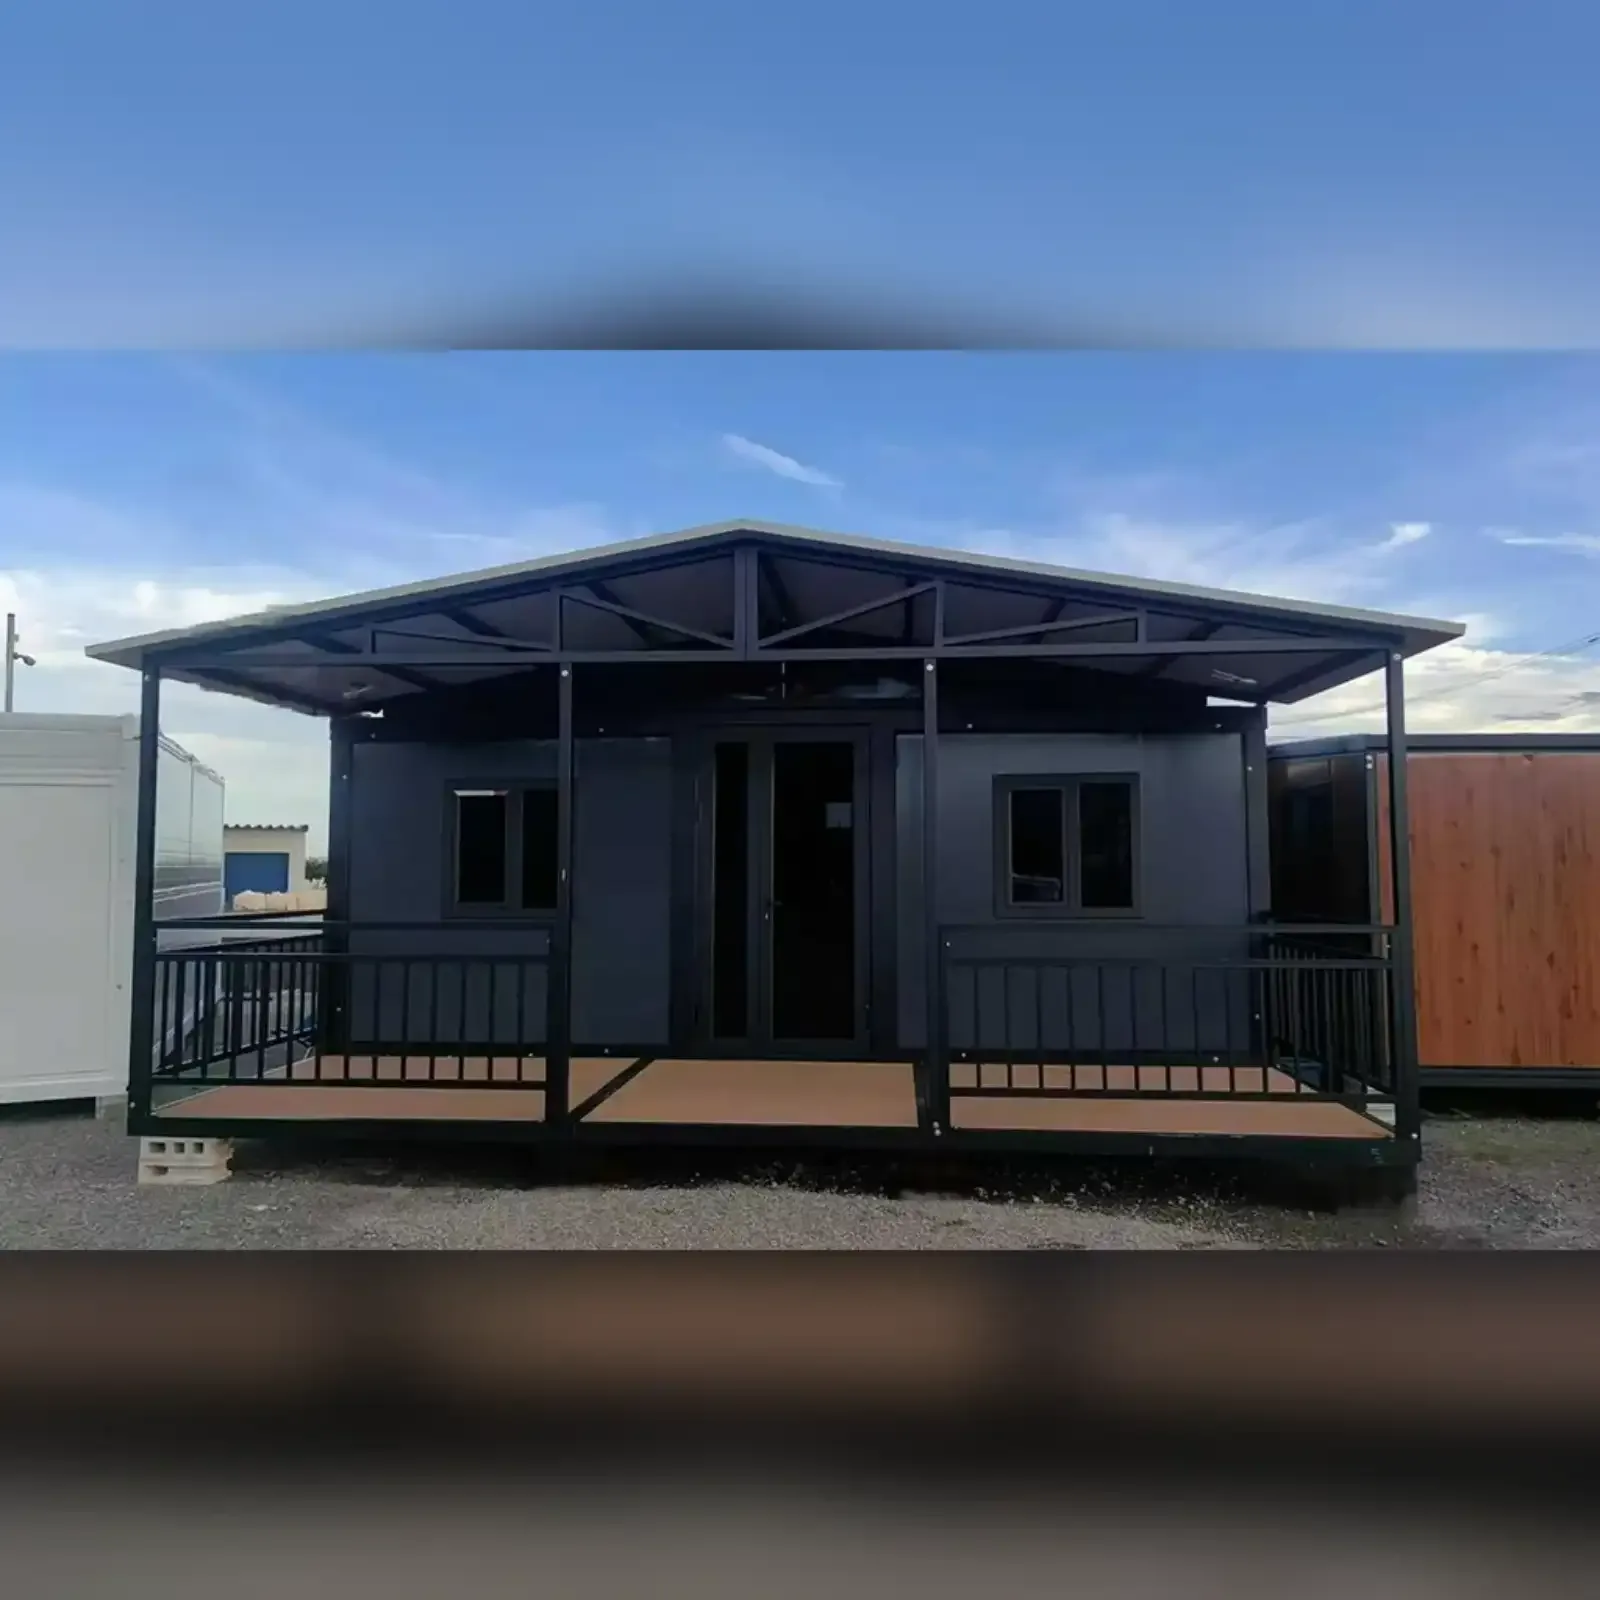
Single bedroom plan fills 62 m² of the plate, and a two bedroom version takes the full 74 m². Main bedroom measures 12.6 m², the second 11.4 m², and the living area 26 m². Partition boards are cut in the shop. Colour, cladding and opening positions are set on the drawing, and the bedroom count settles before the panels close. Wood grain finish can also be ordered on the 40ft double wing expandable house. The two bedroom plan pushes the washroom to one end, leaving the living area open to the door. Sliding partitions let the rooms change without moving the wiring, since every lamp and socket stays on its own wall. A wood grain film over the steel keeps the cabin warm to look at while the frame stays light.
Hand Assembly, Loading Weight and Site Uses
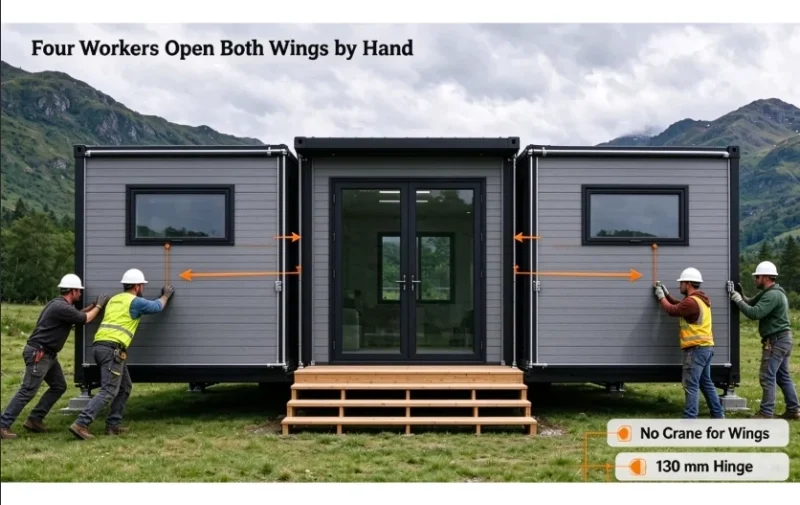
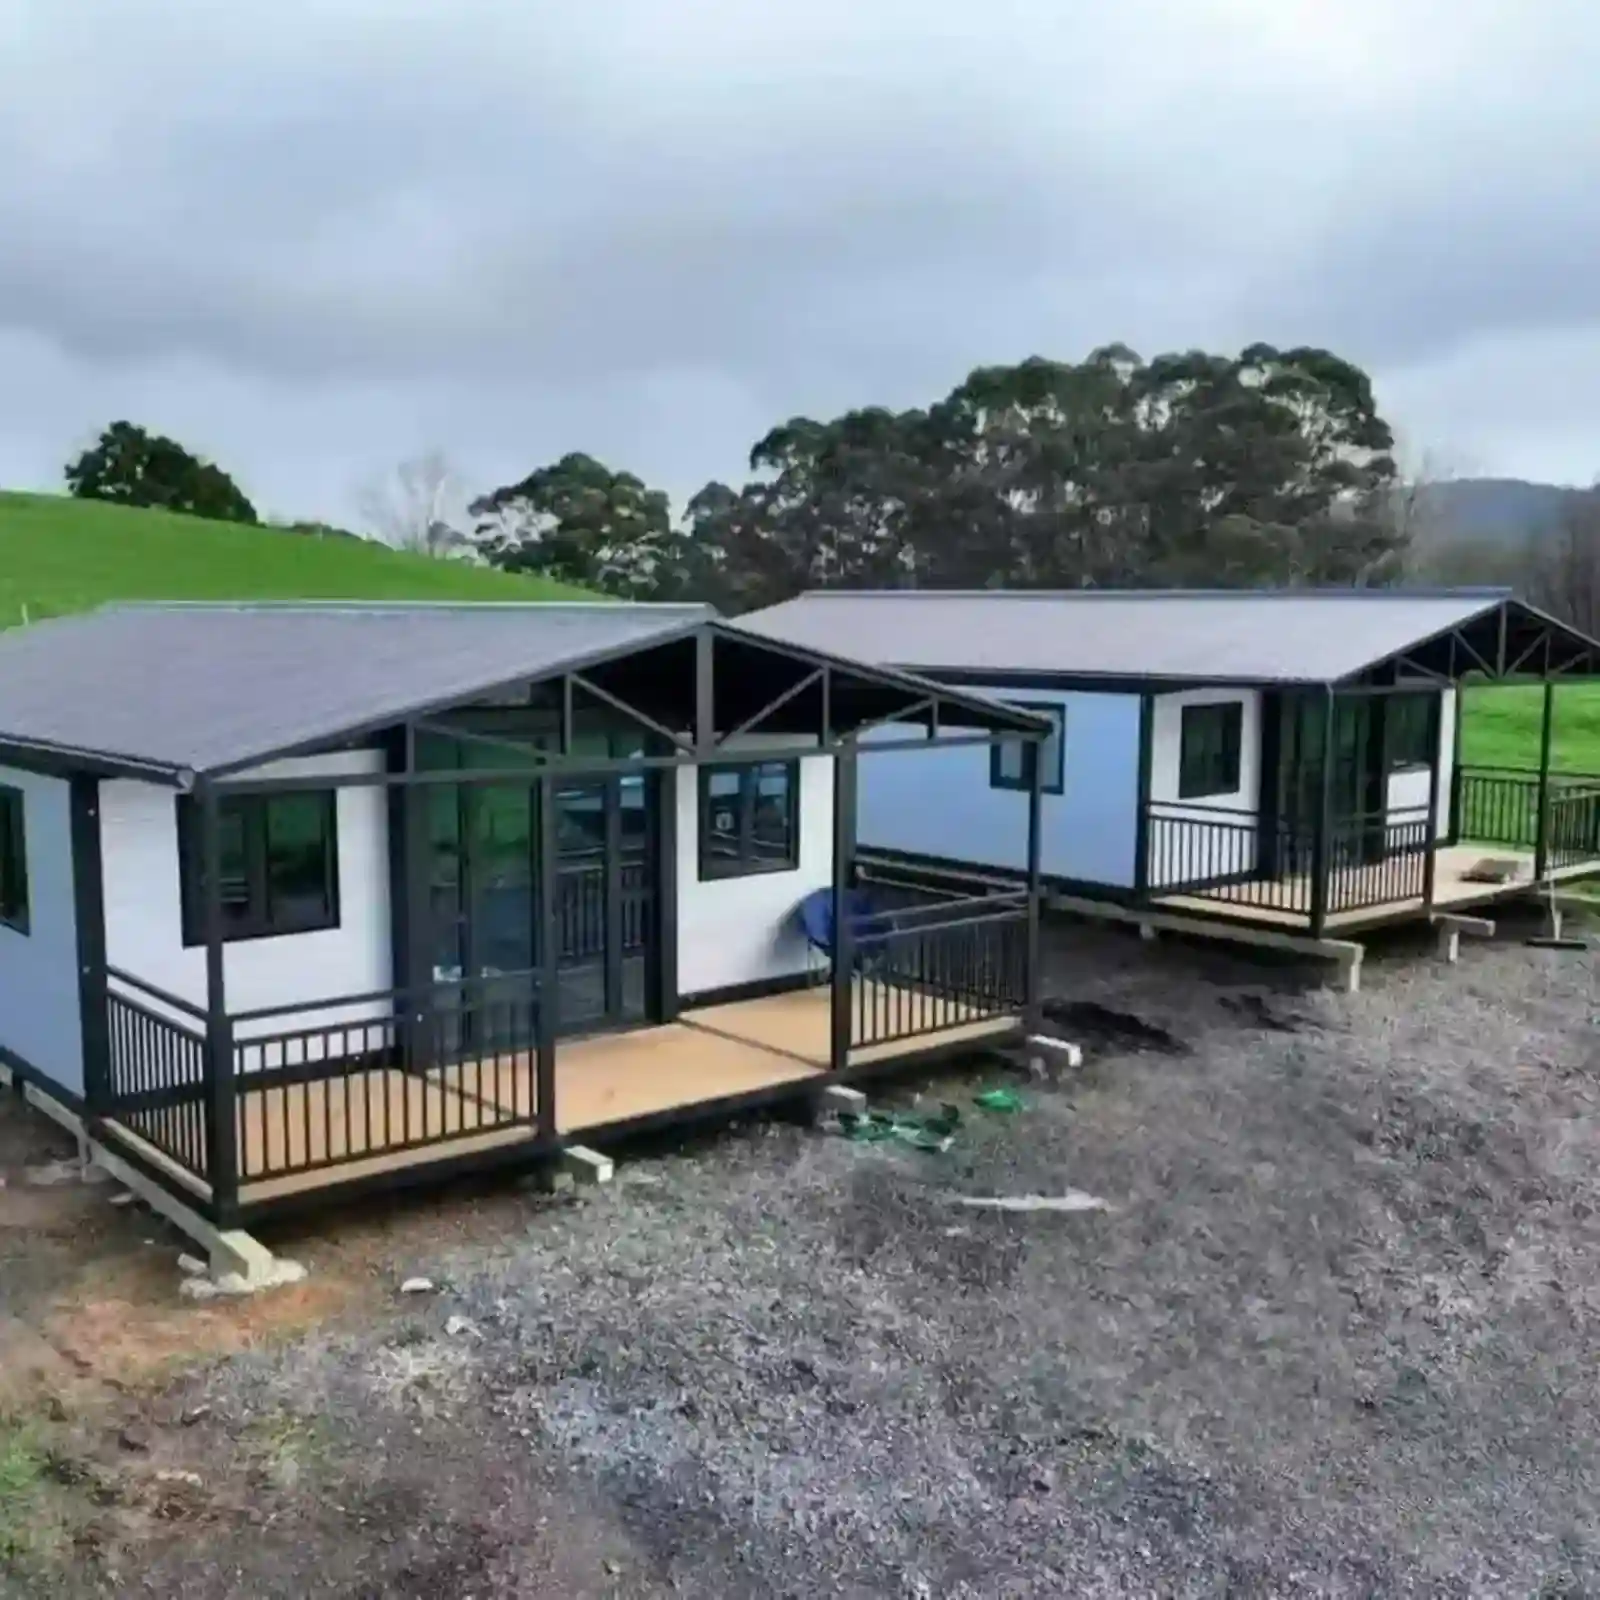
Four workers open a 40ft expandable double wing prefab mobile home in one working day. Each wing swings on its hinge. It locks at the corners, arrives painted and glazed, wired, and with the floors already down. What is left on site is the pad, the wing gaskets and the service links. Nothing is welded on site.
Shipping weight is 6400 kg. Inside a 40HQ the folded body sits with lifting heads clear of the roof. Yard moves run on a 12 t forklift, and a 24 t crane lifts at the pad. Papers in the crate cover the foundation, the wiring runs and the panel layout. Crew cabins, project offices, rental rooms and rural clinics all use the same 40ft expandable double wing prefab mobile home.
Výrobní tok v dílně
Krok 1: Řezání hlavního rámuKrok 2: Sestavení rámuKrok 3: Svařování rámuKrok 4: Rámový antikorozní nátěr proti koroziKrok 5: Řezání panelůKrok 6: Instalace rámu a paneluKrok 7: Instalace dveří a okenKrok 8: Utěsnění tmelemKrok 9: Sklad hotových výrobků
Úvod do továrny
Jsme profesionální výrobce specializující se na prefabrikované kontejnerové domy, rozkládací kontejnerové domy, skládací kontejnerové domy a mobilní prefabrikované koupelny. Navrhujeme, vyrábíme a exportujeme modulární bytová řešení pro hotely, vily, kanceláře, ubytovny, sklady, dílny a staveniště. Naše továrna se rozkládá na ploše 50 000 metrů čtverečních a nachází se v Kantonu. Návštěvníci jsou vítáni.
A 40ft expandable double wing prefab mobile home gives 11.8 m in length and 74.3 m² of floor, with 2,230 mm of headroom. The main bedroom measures 12.6 m² and the living area takes 26 m².
What does it weigh, and what lifts it?
Shipping weight is 6,400 kg. On site a 12 t forklift handles yard moves and a 24 t crane lifts it onto the pad. The wings themselves swing out by hand.
Can the rooms be changed around?
Partitions are cut at the plant and the drawing fixes the split before production. A single bedroom plan uses 62 m² of the plate, and a two bedroom version fills the full 74 m².
Is the power system safe out of the box?
Cable and sockets go in at the plant with a test before the panels close. A main breaker sits on the panel, then one trip for each circuit group. A fault only knocks out part of the unit.
Will it travel by road and sea?
Inside a 40HQ the folded body sits with lifting heads clear of the roof. Papers cover the foundation, wiring and panel layout, and wear items ship in the same crate.
 WhatsApp/Tel.: +86 15179359758
 Email:liwenfan211@gmail.com