WhatsApp/Tel.: +86 15179359758
 Email:liwenfan211@gmail.com






















































Customizing X-Type Folding Container Houses for Luxury Glamping
Data wydania: 2026-11-09
The hospitality sector has witnessed a profound transformation over the last decade. Traditional hotel stays are increasingly being passed over in favor of experiential travel, where guests seek deep immersion in nature without sacrificing the comforts of high-end accommodation. This shift has given rise to the glamorous camping—or "glamping"—industry. However, as the market matures, the expectations of travelers have escalated. Canvas tents and rudimentary yurts are no longer sufficient to attract premium clientele. Developers and hospitality entrepreneurs are now turning to advanced modular architecture to bridge the gap between rugged outdoor environments and five-star luxury. At the forefront of this architectural revolution is the X-type folding container house, a structure that combines rapid deployment, structural robustness, and unparalleled customization.
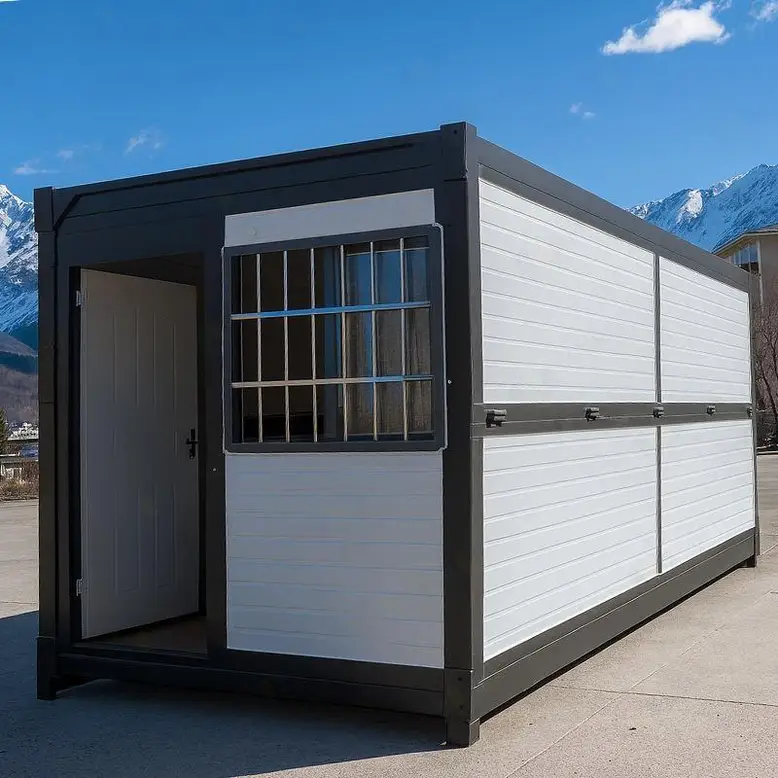
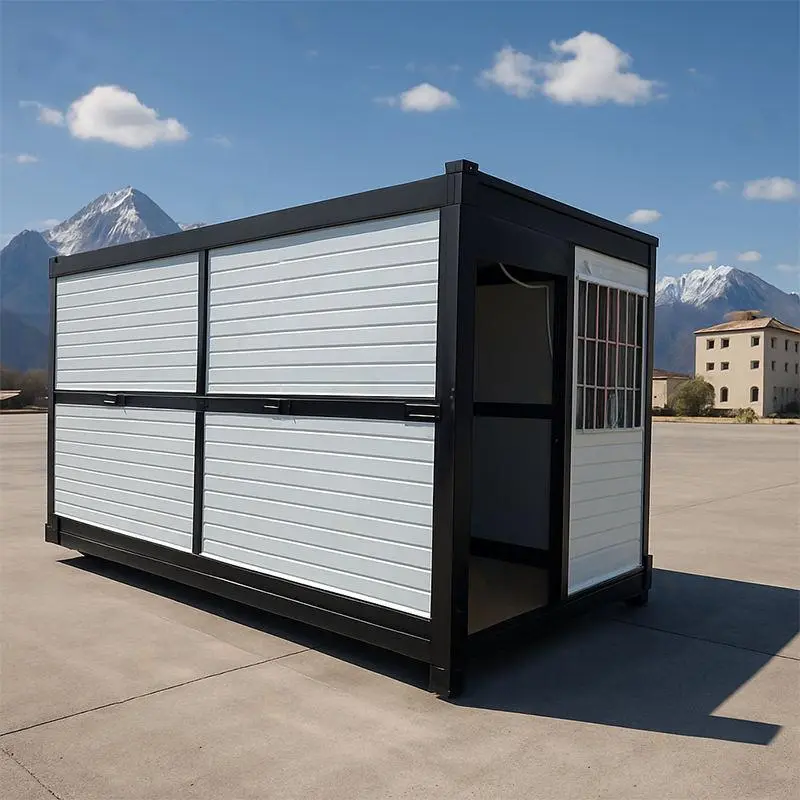
This comprehensive guide explores the mechanics, design flexibility, business advantages, and sustainability profiles of utilizing these advanced modular units to create extraordinary outdoor hospitality experiences.
The Engineering Marvel of the X-Type Folding Mechanism
To appreciate the value of these structures in a hospitality context, one must first understand the engineering that makes them unique. Unlike standard flat-pack or fixed-frame shipping containers, these units utilize a proprietary folding mechanism designed around an "X" axis pivot system. This mechanical design allows the walls, floor, and roof to collapse inward during transit and seamlessly expand outward upon arrival at the site.
The core advantage of this mechanism lies in its spatial efficiency. A single standard flatbed truck can transport multiple folded units simultaneously, drastically reducing logistics costs and carbon emissions associated with heavy freight. Once on-site, a small team utilizing a crane or forklift can unfold and secure the structure in a matter of hours, rather than the weeks or months required for traditional construction.
Beyond deployment speed, the structural integrity of the expanded unit is paramount. Manufactured using high-yield galvanized steel frames, these units are engineered to withstand severe environmental stressors. The integration of heavy-duty hinges and specialized locking mechanisms ensures that once the structure is expanded, it achieves a rigid, monolithic state. This structural soundness allows the units to handle high wind loads, heavy snow accumulation, and even minor seismic activity, making them suitable for diverse topographies ranging from coastal cliffs to alpine forests.
Designing a Five-Star Experience in the Wild
The true magic of advanced modular construction lies in its ability to camouflage its industrial origins. While the exterior relies on high-grade steel for durability, the interior can be tailored to replicate the ambiance of a boutique hotel. When conceptualizing a glamping container cabin, developers must prioritize thermal comfort, acoustic insulation, and aesthetic elegance.
By leveraging these customization parameters, developers can curate a highly specific guest experience. A site located in a snowy mountain range might prioritize dark exterior finishes for heat absorption, heavy insulation, and skylights for viewing the aurora borealis. Conversely, a tropical beachfront property might emphasize extensive cross-ventilation, light-reflective cladding, and expansive wrap-around decking.
Developing a Scalable Hospitality Venture
From a business perspective, traditional brick-and-mortar hospitality development is fraught with risks: unpredictable weather delays, fluctuating labor costs, and complex permitting processes. Modular architecture mitigates these risks, making it an incredibly attractive proposition for building a luxury prefab resort.
Accelerated Return on Investment (ROI)
The primary economic advantage is the drastically reduced timeline from inception to revenue generation. Because the units are manufactured off-site in a controlled factory environment, site preparation (such as installing helical piles or basic utility connections) can occur simultaneously. Once the units are delivered, a sprawling resort can be assembled and made operational in a fraction of the time it would take to build conventional cabins. This speed to market means developers can begin capturing booking revenue months or even years earlier.
Predictable Cost Structuring
Factory-based manufacturing offers rigorous quality control and predictable cost structures. Material waste is minimized, and the uncertainties of on-site labor are largely eliminated. Developers receive a fixed quote for the fully fitted units, allowing for highly accurate financial modeling and budget adherence.
Minimal Impact and Permitting Advantages
Many of the world's most desirable landscapes are protected by stringent environmental and zoning regulations. Traditional foundations, which require extensive excavation and concrete pouring, are often prohibited in these areas. Because folding modular units can be mounted on non-permanent foundations—such as ground screws or adjustable steel piers—they are frequently classified as temporary or semi-permanent structures. This classification can significantly streamline the permitting process and appease environmental regulatory bodies, as the land can easily be returned to its natural state if the resort is ever relocated.
Durability and Lifecycle Maintenance
A common misconception regarding modular structures is a perceived lack of longevity. However, units designed for high-end hospitality are built to commercial standards. The anti-corrosive treatments applied to the steel frames, combined with durable exterior cladding, result in a structure that requires minimal exterior maintenance. The modular nature of the interior fittings also allows for easy upgrades; if a resort wishes to refresh its interior design after five years, panels, flooring, and fixtures can be swapped out efficiently without structural alterations.
Sustainability Meets Elegance
Modern luxury travelers are increasingly motivated by sustainability. They actively seek out brands and experiences that align with their environmental values. Developing an eco-friendly site is no longer just a regulatory requirement; it is a powerful marketing tool.
The very nature of modular construction is inherently more sustainable than traditional building. Factory construction reduces material waste by up to 40%. Furthermore, the ability to integrate off-grid technology transforms a glamping container cabin into a self-sustaining ecosystem. By utilizing solar arrays for power, atmospheric water generators, and advanced greywater filtration systems, resorts can achieve a near-zero carbon footprint during operation.
The minimal site disturbance is equally crucial. Guests are paying to immerse themselves in pristine nature; destroying that nature to build the accommodation is counterproductive. The "tread lightly" philosophy enabled by pier foundations ensures that local flora and fauna remain undisturbed, preserving the intrinsic value of the location.
Conclusion
The intersection of engineering innovation and high-end hospitality design has created a new frontier in experiential travel. The X-type folding container house represents the pinnacle of this movement, offering developers a pragmatic, scalable, and customizable solution for remote accommodation. By blending the robust reliability of steel modular construction with the refined aesthetics and comfort of a five-star suite, hospitality entrepreneurs can create a truly compelling product. Whether nestled in a dense forest, perched on a desert cliff, or spread across a private island, a thoughtfully designed luxury prefab resort built with these units offers guests an unforgettable way to experience the wild, ensuring high occupancy rates and a strong return on investment for years to come.
FAQs
1. How resilient are these folding units against extreme weather conditions?
These structures are engineered from high-yield galvanized steel and are highly resilient. When properly anchored to the foundation, they can withstand hurricane-force winds and significant snow loads. The specialized hinges and locking mechanisms ensure the structure remains rigidly intact, while the premium sandwich panel insulation maintains internal temperature stability regardless of exterior extremes.
2. Can the plumbing and electrical systems be connected to standard municipal utilities?
Yes. While these units can be customized for complete off-grid living (using solar and water tanks), they are typically manufactured with standardized, "plug-and-play" utility ports. Once deployed on-site, local contractors can easily connect the unit's pre-installed plumbing, sewage, and electrical systems directly to standard municipal grids or centralized resort utility hubs.
3. What is the typical lifespan of a modular glamping unit used in a commercial resort?
With proper routine maintenance, these units have a structural lifespan exceeding 25 to 30 years, comparable to traditional construction. The galvanized steel frame resists rust and corrosion, while the exterior cladding protects the insulation. Interior fixtures and finishes may need refreshing every 5 to 10 years to maintain a high-end luxury feel, but the core structure is built for long-term commercial durability.